Classic, Beautiful and Amazing Location! This picturesque home is nestled in a peaceful and private setting in a wonderful neighborhood! This spacious 4-bedroom home (plus optional Guest Room) has 3-levels of finished living space, giving you room for now and years to come! From the moment you arrive, you'll be swept away by the beautiful trees and landscaping, brick walkway, stone walls and the pristine feel of this entire property. As you step inside, natural sunlight, warm wood floors and an inviting, open-concept floor plan will welcome you home. The main living area is centered around the beautifully updated kitchen with an island, quartz counters, an induction stove (gas ready), endless cabinets and a breakfast nook. The kitchen opens to the family room, with a cozy fireplace and glass doors to the deck, and into the elegant dining room for hosting holiday dinner parties. There is also a home office (or playroom) that has plenty of room for your piano. The main level continues into the “must-have" mudroom, directly off the 3-car garage, to help keep your home organized and tidy all year round! There is a separate staircase that leads to an incredible bonus room, featuring gorgeous wood beams and built-ins, window seats, a pool table and a TV viewing area, and is perfect for watching Sunday night football with family and friends! Upstairs in the main house, you'll find the Primary Suite with a large walk-in closet and an updated bath, plus two more bedrooms and full guest bath. And there's more! The finished 3rd floor has two large rooms and gives you endless options to use as bedrooms, rec rooms, home gym, offices, or an incredible suite! The outdoor space is just as captivating, with a deck, patio, water feature and a sprawling, flat yard for endless outdoor fun. Enjoy walking or biking in the nearby trails at Stratham Hill Park and walk to Stratham Memorial School! One hour to Boston and just minutes to Portsmouth, Exeter and all the Seacoast has to offer!
Active
Listed by: KW Coastal and Lakes & Mountains Realty • Marci Francis
$1,375,000
4 Berry Hill Road, Stratham, NH 03885
4beds
3,857sqft
Single Family Residence
Built in 1992
1 Acres Lot
$-- Zestimate®
$356/sqft
$-- HOA
What's special
- 1 day
- 677
- 65
Zillow last checked:
Listing updated:
Listed by:
Marci Francis,
KW Coastal and Lakes & Mountains Realty 603-610-8500
Source: PrimeMLS,MLS#: 5111311
Facts & features
Interior
Bedrooms & bathrooms
- Bedrooms: 4
- Bathrooms: 3
- Full bathrooms: 1
- 3/4 bathrooms: 1
- 1/2 bathrooms: 1
Heating
- Oil, Baseboard, Zoned
Cooling
- Central Air, Zoned, Other
Appliances
- Included: Dishwasher, Dryer, Microwave, Electric Range, Refrigerator, Washer, Induction Cooktop
Features
- Ceiling Fan(s), Dining Area, Kitchen Island, Primary BR w/ BA, Natural Light, Natural Woodwork, Vaulted Ceiling(s), Walk-In Closet(s)
- Basement: Bulkhead,Full,Interior Stairs,Storage Space,Interior Entry
- Attic: Walk-up
- Number of fireplaces: 1
- Fireplace features: Wood Burning, 1 Fireplace
Interior area
- Total structure area: 5,229
- Total interior livable area: 3,857 sqft
- Finished area above ground: 3,857
- Finished area below ground: 0
Video & virtual tour
Property
Parking
- Total spaces: 3
- Parking features: Paved, Auto Open, Direct Entry
- Garage spaces: 3
Features
- Levels: 2.5
- Stories: 2.5
- Patio & porch: Patio
- Exterior features: Deck, Garden
- Frontage length: Road frontage: 201
Lot
- Size: 1 Acres
- Features: Landscaped, Level, Trail/Near Trail, Abuts Conservation, Neighborhood
Details
- Parcel number: STRHM00019B000031L000000
- Zoning description: RA
- Special conditions: Standard
- Other equipment: Radon Mitigation
Construction
Type & style
- Home type: SingleFamily
- Architectural style: Colonial
- Property subtype: Single Family Residence
Materials
- Wood Frame, Clapboard Exterior
- Foundation: Concrete
- Roof: Shingle
Condition
- New construction: No
- Year built: 1992
Utilities & green energy
- Electric: Circuit Breakers
- Sewer: Private Sewer, Septic Tank
- Utilities for property: Cable Available, Underground Utilities, Fiber Optic Internt Avail
Community & HOA
Community
- Security: Security System
- Subdivision: Orchard Farms
Location
- Region: Stratham
Financial & listing details
- Price per square foot: $356/sqft
- Tax assessed value: $1,043,900
- Annual tax amount: $14,114
- Date on market: 9/24/2026
- Road surface type: Paved
Estimated market value
Not available
Estimated sales range
Not available
Not available
Price history
| Date | Event | Price |
|---|---|---|
| 9/25/2026 | Listed for sale | $1,375,000+141.3%$356/sqft |
Source:  PrimeMLS #5111311 Report a problem PrimeMLS #5111311 Report a problem | ||
| 8/6/2011 | Listing removed | $569,900$148/sqft |
Source: The Gove Group Real Estate, LLC #4061118 Report a problem | ||
| 5/9/2011 | Listed for sale | $569,900-0.9%$148/sqft |
Source: The Gove Group Real Estate, LLC #4061118 Report a problem | ||
| 1/5/2007 | Sold | $575,000$149/sqft |
Source: Public Record Report a problem | ||
Public tax history
| Year | Property taxes | Tax assessment |
|---|---|---|
| 2024 | $13,696 -5.9% | $1,043,900 +50% |
| 2023 | $14,549 +11.8% | $695,800 |
| 2022 | $13,018 -1.3% | $695,800 |
| 2020 | $13,185 +1.7% | $695,800 |
| 2019 | $12,963 +7.9% | $695,800 +21.6% |
| 2018 | $12,016 +3.4% | $572,200 |
| 2017 | $11,616 -0.5% | $572,200 |
| 2016 | $11,673 +2.5% | $572,200 |
| 2015 | $11,387 -0.1% | $572,200 |
| 2014 | $11,393 +3.7% | $572,200 +2.3% |
| 2013 | $10,986 +1.7% | $559,100 -0.1% |
| 2012 | $10,806 +6.5% | $559,600 +4.5% |
| 2011 | $10,146 +0.6% | $535,400 -0.6% |
| 2010 | $10,084 +8.1% | $538,400 +11.9% |
| 2008 | $9,331 +1.6% | $481,000 |
| 2007 | $9,187 | $481,000 |
Find assessor info on the county website
Monthly payment
Est. payment
Payment breakdown
Explore the cost of this home by adjusting the details. Changes won't be saved.Climate risks
Neighborhood: 03885
Nearby schools
Schools provided by the listing agent
- Elementary: Stratham Memorial School
- Middle: Cooperative Middle School
- High: Exeter High School
- District: Exeter School District SAU #16
Source: PrimeMLS. This data may not be complete. We recommend contacting the local school district to confirm school assignments for this home.
Similar homes
- $899,0003 bd3 ba3.4k sqft1 Bartlett Road, Stratham, NH 03885Active
 MLS ID #5093606, Scott Forte. PrimeMLS
 - $1,399,0005 bd5 ba3.7k sqft7 & 9 Garfield Street, Exeter, NH 03833Active
 MLS ID #5111044, Pam J LeClerc. PrimeMLS
 - $1,750,0003 bd3 ba3.1k sqft22 Niblick Lane, Greenland, NH 03840Active
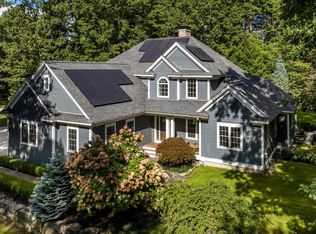 MLS ID #5111287, The Dolloff Team. PrimeMLS
 - $1,350,0004 bd3 ba4.2k sqft163 Exeter Road, Hampton Falls, NH 03844Active
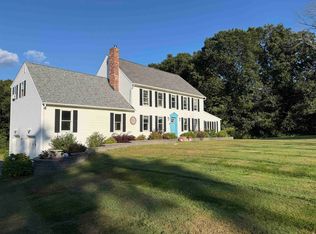 MLS ID #5109893, Brady J McNeill. PrimeMLS
