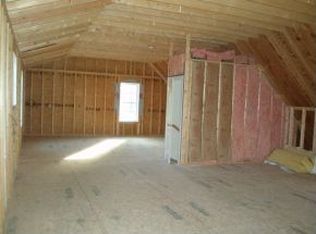
Welcome to 4 Hawthorne Road a meticulously crafted new build offering 3 bedrooms, 2 full baths, and 1,700 square feet of thoughtfully designed living space, all on one floor. Set on a 1.69 acre corner lot, this home delivers modern comfort with classic New Hampshire appeal. Step inside to an open concept layout anchored by a stunning modern kitchen featuring sleek cabinetry, quality countertops, and stainless steel appliances perfect for everything from weeknight dinners to holiday gatherings. The spacious living area flows naturally from the kitchen, creating an inviting space to relax or entertain. A dedicated separate laundry room on the main floor means no stairs, no basement runs just everyday convenience. Three generously sized bedrooms and two full baths round out the main level, including a private primary suite. The attached two-car garage offers direct entry and ample storage for vehicles, tools, and all your outdoor gear. Outside, the 1.69-acre corner lot gives you room to breathe — space for gardening, play, or simply enjoying the peace and quiet of the Ossipee Woods neighborhood. And when adventure calls, you're minutes from Ossipee Lake, hiking trails, snowmobile routes, and all the Lakes Region has to offer. This is the one you've been waiting for new construction, single-level living, and priced to move. Open House 7/18. 11am-12:30
Active
Listed by: KW Coastal and Lakes & Mountains Realty • Norma Joy
Price cut: $14K (8/28)
$585,000
4 Hawthorne Road, Ossipee, NH 03864
3beds
1,700sqft
Ranch
Built in 2026
1.69 Acres Lot
$581,300 Zestimate®
$344/sqft
$-- HOA
What's special
- 67 days
- 344
- 14
Zillow last checked:
Listing updated:
Listed by:
Norma Joy,
KW Coastal and Lakes & Mountains Realty 603-610-8500
Source: PrimeMLS,MLS#: 5099819
Facts & features
Interior
Bedrooms & bathrooms
- Bedrooms: 3
- Bathrooms: 2
- Full bathrooms: 2
Heating
- Forced Air
Cooling
- Central Air
Appliances
- Included: Dishwasher, Electric Range, Refrigerator
- Laundry: 1st Floor Laundry
Features
- Flooring: Laminate
- Basement: Concrete,Full,Interior Entry
Interior area
- Total structure area: 3,400
- Total interior livable area: 1,700 sqft
- Finished area above ground: 1,700
- Finished area below ground: 0
Property
Parking
- Total spaces: 2
- Parking features: Gravel
- Garage spaces: 2
Features
- Levels: One
- Stories: 1
- Patio & porch: Covered Porch
- Frontage length: Road frontage: 279
Lot
- Size: 1.69 Acres
- Features: Corner Lot, Open Lot, Neighborhood
Details
- Parcel number: OSSIM00135L011000S000000
- Zoning description: RUR
Construction
Type & style
- Home type: SingleFamily
- Architectural style: Ranch
- Property subtype: Ranch
Materials
- Wood Frame
- Foundation: Poured Concrete
- Roof: Architectural Shingle
Condition
- New construction: Yes
- Year built: 2026
Utilities & green energy
- Electric: At Street
- Sewer: Private Sewer
- Utilities for property: Cable at Site
Community & HOA
Location
- Region: Ossipee
Financial & listing details
- Price per square foot: $344/sqft
- Tax assessed value: $256,500
- Annual tax amount: $3,276
- Date on market: 7/14/2026
- Exclusions: NONE
- Road surface type: Paved
Estimated market value
$581,300
$552,000 - $610,000
$2,752/mo
Price history
| Date | Event | Price |
|---|---|---|
| 8/28/2026 | Price change | $585,000-2.3%$344/sqft |
Source:  PrimeMLS #5099819 Report a problem PrimeMLS #5099819 Report a problem | ||
| 8/2/2026 | Price change | $599,000-4.8%$352/sqft |
Source: PrimeMLS #5099819 Report a problem | ||
| 7/18/2026 | Listed for sale | $629,000+270%$370/sqft |
Source: PrimeMLS #5099819 Report a problem | ||
| 3/2/2026 | Sold | $170,000-2.9%$100/sqft |
Source: PrimeMLS #5076529 Report a problem | ||
| 2/13/2026 | Listed for sale | $175,000+197.1%$103/sqft |
Source: PrimeMLS #5076529 Report a problem | ||
| 8/28/2023 | Sold | $58,900$35/sqft |
Source: PrimeMLS #4964270 Report a problem | ||
| 8/9/2023 | Contingent | $58,900$35/sqft |
Source: PrimeMLS #4964270 Report a problem | ||
| 8/4/2023 | Listed for sale | $58,900-76.9%$35/sqft |
Source: PrimeMLS #4964270 Report a problem | ||
| 12/18/2019 | Listing removed | $254,900$150/sqft |
Source: Wellington Way Properties #4759016 Report a problem | ||
| 6/17/2019 | Listed for sale | $254,900$150/sqft |
Source: Wellington Way Properties #4759016 Report a problem | ||
Public tax history
| Year | Property taxes | Tax assessment |
|---|---|---|
| 2024 | $683 +11.8% | $58,900 |
| 2023 | $611 +7.2% | $58,900 +90% |
| 2022 | $570 +7.8% | $31,000 |
| 2020 | $529 -0.2% | $31,000 |
| 2019 | $530 -1.3% | $31,000 +20.2% |
| 2018 | $537 +7.8% | $25,800 |
| 2016 | $498 +5.3% | $25,800 |
| 2015 | $473 | $25,800 |
Find assessor info on the county website
Monthly payment
Est. payment
Payment breakdown
Explore the cost of this home by adjusting the details. Changes won't be saved.Climate risks
Neighborhood: 03864
Nearby schools
Schools provided by the listing agent
- Elementary: Ossipee Central Elementary Sch
- Middle: Kingswood Regional Middle
- High: Kingswood Regional High School
Source: PrimeMLS. This data may not be complete. We recommend contacting the local school district to confirm school assignments for this home.
Similar homes
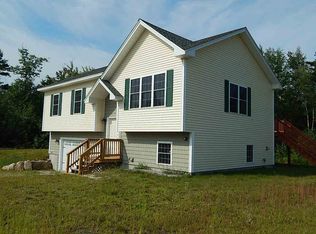
- $619,9002 bd2 ba1.2k sqft1 Hawthorne Road, Ossipee, NH 03864Active
 MLS ID #5104415, Diane Darling. PrimeMLS
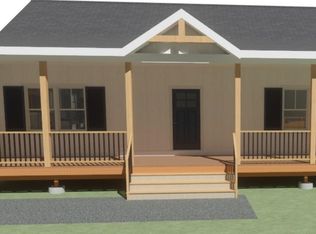
 - $649,9003 bd2 ba1.3k sqft34 Elm Street, Ossipee, NH 03864Active
 MLS ID #5101837, Gerard Costantino. PrimeMLS
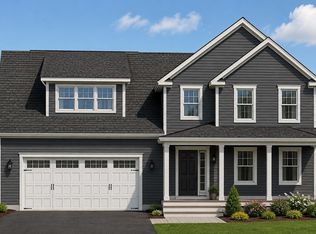
 - $729,9003 bd3 ba1.9k sqft22 Wellington Court, Ossipee, NH 03864Active
 MLS ID #5107907, Andrew Kieffer. PrimeMLS
 - $395,0003 bd3 ba2k sqft40 Old Granite Road, Ossipee, NH 03864-7359Active
 MLS ID #5097793, Karen L Laflamme. PrimeMLS
