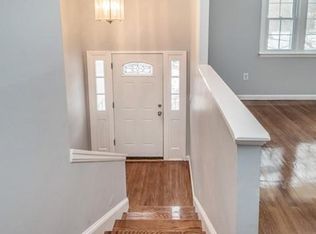
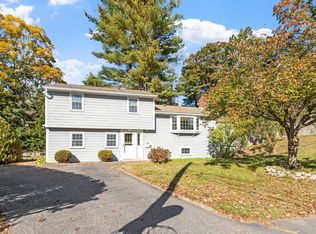
Welcome Home! This move-in-ready split-entry offers thoughtful updates, comfortable living spaces, and a truly special outdoor setting. The updated kitchen features crisp white shaker cabinetry, granite countertops, tile backsplash, stainless steel appliances, breakfast bar, and recessed lighting. The bright living room offers a sunny picture window, recessed lighting, and a gas-insert fireplace, creating a warm and inviting gathering space.Open the slider to the deck and extend your living and entertaining space outdoors. The lower level provides wonderful flexibility for family/play room, dedicated office, mudroom/laundry area, and convenient half bath. Central air adds year-round comfort. Now, from good to great—the backyard is truly a private sanctuary. Surrounded by lush greenery, this peaceful retreat features a firepit and your very own babbling brook. Whether you're entertaining friends, relaxing by the fire, or simply enjoying the sounds of nature, this exceptional outdoor space offers a tranquil escape right at home. A wonderful combination of comfort, updates, and an enchanting setting—this is one you won't want to miss!
Pending
$699,000
4 Woodmere Rd, Framingham, MA 01701
3beds
1,680sqft
Single Family Residence
Built in 1960
0.47 Acres Lot
$702,500 Zestimate®
$416/sqft
$-- HOA
What's special
Gas-insert fireplaceCentral airBabbling brookUpdated kitchenBreakfast barGranite countertopsCrisp white shaker cabinetry
- 24 days
- 695
- 53
Likely to sell faster than
Zillow last checked:
Listing updated:
Listed by:
Diana Lannon 978-580-1472,
Gibson Sotheby's International Realty 978-443-8484
Source: MLS PIN,MLS#: 73584651
Facts & features
Interior
Bedrooms & bathrooms
- Bedrooms: 3
- Bathrooms: 2
- Full bathrooms: 1
- 1/2 bathrooms: 1
Primary bedroom
- Features: Flooring - Hardwood
- Level: Second
- Area: 130
- Dimensions: 13 x 10
Bedroom 2
- Features: Flooring - Hardwood
- Level: Second
- Area: 72
- Dimensions: 8 x 9
Bedroom 3
- Features: Flooring - Hardwood
- Level: Second
- Area: 90
- Dimensions: 9 x 10
Bathroom 1
- Features: Bathroom - Full, Flooring - Stone/Ceramic Tile
- Level: Second
Bathroom 2
- Features: Bathroom - Half, Flooring - Laminate
- Level: First
Dining room
- Features: Flooring - Hardwood, Exterior Access
- Level: Second
- Area: 90
- Dimensions: 9 x 10
Kitchen
- Features: Flooring - Stone/Ceramic Tile, Countertops - Stone/Granite/Solid
- Level: Second
- Area: 110
- Dimensions: 11 x 10
Living room
- Features: Flooring - Hardwood, Window(s) - Picture
- Level: Second
- Area: 192
- Dimensions: 16 x 12
Office
- Features: Flooring - Wall to Wall Carpet
- Level: First
- Area: 77
- Dimensions: 7 x 11
Heating
- Forced Air, Natural Gas
Cooling
- Central Air
Appliances
- Included: Gas Water Heater, Range, Dishwasher, Microwave, Refrigerator
- Laundry: Bathroom - Half, Flooring - Laminate, Electric Dryer Hookup, Exterior Access, Washer Hookup, First Floor
Features
- Office, Play Room
- Flooring: Tile, Carpet, Hardwood, Flooring - Wall to Wall Carpet
- Has basement: No
- Number of fireplaces: 1
Interior area
- Total structure area: 1,680
- Total interior livable area: 1,680 sqft
- Finished area above ground: 1,680
Property
Parking
- Total spaces: 5
- Parking features: Attached, Off Street
- Attached garage spaces: 1
- Uncovered spaces: 4
Features
- Patio & porch: Deck - Wood
- Exterior features: Deck - Wood
Lot
- Size: 0.47 Acres
- Features: Level
Details
- Parcel number: 503594
- Zoning: RES
Construction
Type & style
- Home type: SingleFamily
- Architectural style: Split Entry
- Property subtype: Single Family Residence
Materials
- Frame
- Foundation: Concrete Perimeter
- Roof: Shingle
Condition
- Year built: 1960
Utilities & green energy
- Electric: 200+ Amp Service
- Sewer: Public Sewer
- Water: Public
Community & HOA
HOA
- Has HOA: No
Location
- Region: Framingham
Financial & listing details
- Price per square foot: $416/sqft
- Tax assessed value: $735,000
- Annual tax amount: $8,700
- Date on market: 10/1/2026
Estimated market value
$702,500
$667,000 - $738,000
$3,175/mo
Price history
| Date | Event | Price |
|---|---|---|
| 10/20/2026 | Pending sale | $699,000$416/sqft |
Source: MLS PIN #73584651 Report a problem | ||
| 10/6/2026 | Contingent | $699,000$416/sqft |
Source: MLS PIN #73584651 Report a problem | ||
| 9/30/2026 | Listed for sale | $699,000+3.6%$416/sqft |
Source: MLS PIN #73584651 Report a problem | ||
| 6/2/2021 | Sold | $675,000+19.5%$402/sqft |
Source: Public Record Report a problem | ||
| 5/3/2021 | Pending sale | $564,900$336/sqft |
Source: MLS PIN #72820928 Report a problem | ||
| 4/28/2021 | Listed for sale | $564,900+36.1%$336/sqft |
Source: MLS PIN #72820928 Report a problem | ||
| 11/12/2015 | Sold | $415,000+25.8%$247/sqft |
Source: Agent Provided Report a problem | ||
| 4/9/2010 | Sold | $330,000+48.3%$196/sqft |
Source: Public Record Report a problem | ||
| 7/14/1999 | Sold | $222,500+21.6%$132/sqft |
Source: Public Record Report a problem | ||
| 11/30/1995 | Sold | $183,000+1.7%$109/sqft |
Source: Public Record Report a problem | ||
| 10/25/1994 | Sold | $180,000+7.8%$107/sqft |
Source: Public Record Report a problem | ||
| 5/1/1992 | Sold | $167,000$99/sqft |
Source: Public Record Report a problem | ||
Public tax history
| Year | Property taxes | Tax assessment |
|---|---|---|
| 2025 | $8,565 +8% | $717,300 +12.7% |
| 2024 | $7,928 +4.5% | $636,300 +9.8% |
| 2023 | $7,587 +5.8% | $579,600 +11% |
| 2022 | $7,174 +4% | $522,100 +6.3% |
| 2021 | $6,901 -0.2% | $491,200 +6.4% |
| 2020 | $6,918 +6.7% | $461,800 +9.5% |
| 2019 | $6,486 +0.8% | $421,700 +6.9% |
| 2018 | $6,437 +2.8% | $394,400 +5.2% |
| 2017 | $6,263 +19.7% | $374,800 +24.5% |
| 2016 | $5,233 | $301,100 |
Find assessor info on the county website
Monthly payment
Est. payment
Payment breakdown
Explore the cost of this home by adjusting the details. Changes won't be saved.Climate risks
Neighborhood: 01701

Similar homes
- $649,0004 bd3 ba2.1k sqft349 Pleasant St, Framingham, MA 01701For Sale
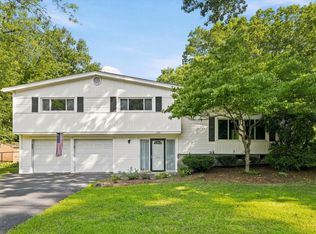 MLS ID #73593243, Kathy Foran, Realty Executives Boston West. MLS PIN
- $689,9003 bd3 ba1.7k sqft4 Angelica Dr, Framingham, MA 01701For Sale
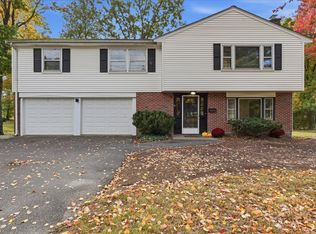 MLS ID #73591724, Jay Allen, Realty Executives Boston West. MLS PIN
- $649,9003 bd2 ba1.8k sqft24 Raleigh Rd, Framingham, MA 01701For Sale
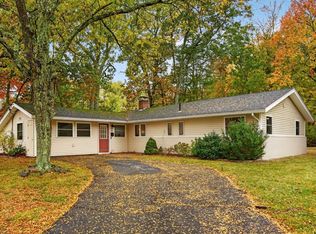 MLS ID #73590925, Cecelia Powers, RE/MAX Generations. MLS PIN
- $699,0004 bd2 ba2k sqft12 Prior Dr, Framingham, MA 01701For Sale
 MLS ID #73593877, Maryanne Theodorakos, Coldwell Banker Realty - Framingham. MLS PIN
