Bring your own plans or use one of the builder’s designs for the construction of your dream home with stunning panoramic views in Westminster! Lots like this don’t come on often, just seconds from Wachusett Mountain Ski Area and Reservation. The proposed build is a feature-stocked 2-story, 3,000 square foot home with 4 bedrooms and 3 bathrooms. Hardwood and tile flooring throughout. Generous allowances for flooring, stone work, custom carpentry, cabinetry, countertops, appliances, lighting and more, for you to fully customize to suit your stylistic vision. The contemporary farmhouse option has a front-to-back layout with both open concept and private working and leisure spaces. The open kitchen, living, and dining area includes a propane fireplace and slider to the 20’ x 10’ covered composite deck and 14’ x 14’ screen room, all positioned to maximize the views. The first floor also offers a private home office and a sunroom with French doors and high ceilings, plus a pantry and mudroom with built-ins. The large main suite has double walk-in closets and an en suite bathroom. There is a full walkout basement with 9’ ceilings in the plan, and flexibility for additional finished space if desired. Your street profile shows a front covered composite porch and a side-entry 3-car insulated garage. Interior photos are of previous homes by this builder and are generally representative of some of the standard features that are included in this offering and some showing items chosen within the allowance amounts or as additional upgrades. This home site is shovel ready, so you could be heading over to Wachusett Mountain sometime this upcoming ski season, from your brand new dream home. Quick and easy access to the Bolton Pond Trail on Wachusett Mountain, which connects to the Midstate Trail and thousands of acres of protected land–there’s even 4 golf courses within a 10 minute drive. All this and convenient highway access, just 3 miles to route 2 at exit 94.
For sale
$1,250,000
40 Bolton Rd, Westminster, MA 01473
4beds
3,000sqft
Single Family Residence
Built in 2026
1.97 Acres Lot
$-- Zestimate®
$417/sqft
$-- HOA
What's special
Propane fireplaceContemporary farmhouse optionFront covered composite porchFront-to-back layoutPrivate home office
- 19 hours |
- 105 |
- 4 |
Zillow last checked:
Listing updated:
Listed by:
Jennifer Shenk 978-870-9260,
Keller Williams Realty North Central 978-840-9000
Source: MLS PIN,MLS#: 73566036
Facts & features
Interior
Bedrooms & bathrooms
- Bedrooms: 4
- Bathrooms: 3
- Full bathrooms: 3
Primary bedroom
- Features: Bathroom - Full, Walk-In Closet(s), Recessed Lighting, Closet - Double
- Level: Second
Bedroom 2
- Features: Closet, Flooring - Hardwood
- Level: Second
Bedroom 3
- Features: Closet, Flooring - Hardwood
- Level: Second
Bedroom 4
- Features: Closet, Flooring - Hardwood
- Level: Second
Primary bathroom
- Features: Yes
Bathroom 1
- Features: Flooring - Stone/Ceramic Tile
- Level: First
Bathroom 2
- Features: Bathroom - Double Vanity/Sink, Bathroom - Tiled With Shower Stall, Closet - Linen, Flooring - Stone/Ceramic Tile
- Level: Second
Bathroom 3
- Features: Bathroom - Double Vanity/Sink, Bathroom - With Tub & Shower, Closet - Linen, Flooring - Stone/Ceramic Tile
- Level: Second
Dining room
- Features: Flooring - Hardwood, Recessed Lighting, Slider
- Level: First
Kitchen
- Features: Flooring - Hardwood, Pantry, Kitchen Island, Open Floorplan
- Level: First
Living room
- Features: Flooring - Hardwood, Open Floorplan, Recessed Lighting
- Level: First
Office
- Features: Flooring - Hardwood
- Level: First
Heating
- Forced Air, Propane, Leased Propane Tank
Cooling
- Central Air
Appliances
- Included: Water Heater, Plumbed For Ice Maker
- Laundry: Flooring - Stone/Ceramic Tile, Electric Dryer Hookup, Washer Hookup, Second Floor
Features
- Vaulted Ceiling(s), Home Office, Sun Room
- Flooring: Tile, Hardwood, Flooring - Hardwood
- Doors: French Doors, Insulated Doors
- Windows: Insulated Windows, Screens
- Basement: Full,Walk-Out Access,Interior Entry
- Number of fireplaces: 1
- Fireplace features: Living Room
Interior area
- Total structure area: 3,000
- Total interior livable area: 3,000 sqft
- Finished area above ground: 3,000
Property
Parking
- Total spaces: 9
- Parking features: Attached, Garage Faces Side, Insulated, Off Street, Paved
- Attached garage spaces: 3
- Uncovered spaces: 6
Features
- Patio & porch: Porch, Screened, Deck - Composite, Covered
- Exterior features: Porch, Porch - Screened, Deck - Composite, Covered Patio/Deck, Screens
- Has view: Yes
- View description: Scenic View(s)
- Waterfront features: Lake/Pond, Beach Ownership(Other (See Remarks))
- Frontage length: 200.00
Lot
- Size: 1.97 Acres
- Features: Gentle Sloping
Details
- Zoning: RES3
Construction
Type & style
- Home type: SingleFamily
- Architectural style: Contemporary,Farmhouse
- Property subtype: Single Family Residence
Materials
- Frame
- Foundation: Concrete Perimeter
- Roof: Shingle
Condition
- Year built: 2026
Utilities & green energy
- Electric: 200+ Amp Service
- Sewer: Private Sewer
- Water: Private
- Utilities for property: for Gas Range, for Electric Dryer, Washer Hookup, Icemaker Connection
Green energy
- Energy efficient items: Thermostat
Community & HOA
Community
- Features: Park, Golf, Bike Path, Conservation Area, Highway Access, T-Station
HOA
- Has HOA: No
Location
- Region: Westminster
Financial & listing details
- Price per square foot: $417/sqft
- Date on market: 8/20/2026
- Road surface type: Paved
Estimated market value
Not available
Estimated sales range
Not available
Not available
Price history
| Date | Event | Price |
|---|---|---|
| 8/20/2026 | Listed for sale | $1,250,000$417/sqft |
Source: MLS PIN #73566036 Report a problem | ||
Public tax history
Tax history is unavailable.
Monthly payment
Est. payment
Payment breakdown
Explore the cost of this home by adjusting the details. Changes won't be saved.Climate risks
Neighborhood: 01473
Nearby schools
GreatSchools rating
- 5/10Westminster Elementary SchoolGrades: 2-5Distance: 2.6 mi
- 6/10Overlook Middle SchoolGrades: 6-8Distance: 6.8 mi
- 6/10Oakmont Regional High SchoolGrades: 9-12Distance: 6.8 mi
Schools provided by the listing agent
- Elementary: Meetinghouse/Westminster Elem
- Middle: Overlook Middle
- High: Oakmont Or Monty Tech
Source: MLS PIN. This data may not be complete. We recommend contacting the local school district to confirm school assignments for this home.
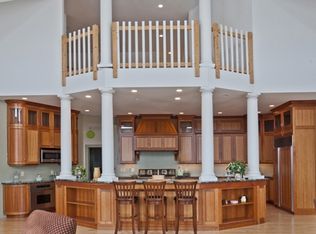
- $468,0004 bd3 ba1.5k sqft92 Bolton Rd, Westminster, MA 01473Off Market
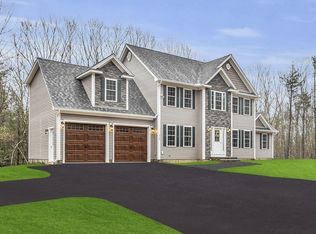
- $1,326,1004 bd4 ba5.6k sqft66 Bolton Rd, Westminster, MA 01473Off Market
- $460,4004 bd1 ba1.7k sqft59 Mile Hill Rd, Westminster, MA 01473Off Market
- $911,7964 bd3 ba2.4k sqft62 Bolton Rd, Westminster, MA 01473Sold
- $136,2002 bd1 ba1.4k sqft45 Mile Hill Rd, Westminster, MA 01473Off Market
- $547,4002 bd2 ba1.5k sqft58 Bolton Rd, Westminster, MA 01473Off Market
- $124,000-- bd-- ba-- sqftMile Hill Rd, Westminster, MA 01473Off Market
- $130,300-- bd-- ba-- sqft41 Mile Hill Rd, Westminster, MA 01473Off Market
A local agent can set up tours, give advice and negotiate with sellers.
Similar homes
- $1,400,0006 bd6 ba3.9k sqft228 Worcester Rd, Westminster, MA 01473For Sale
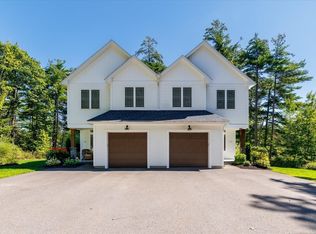 MLS ID #73566322, Olivia Paras, LAER Realty Partners. MLS PIN
 - $1,150,0005 bd5 ba3.8k sqft79 Bathrick Rd, Westminster, MA 01473For Sale
 MLS ID #73563186, Paul Collette, Keller Williams Realty North Central. MLS PIN
 - $739,0003 bd3 ba1.9k sqft228 Worcester Rd Unit B, Westminster, MA 01473For SaleMLS ID #73566320, Olivia Paras, LAER Realty Partners. MLS PIN
- $739,9003 bd2 ba3k sqft102 Overlook Rd, Westminster, MA 01473For Sale
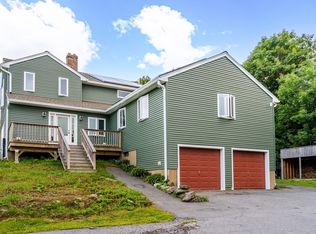 MLS ID #73565787, Katey Tata, Keller Williams Realty North Central. MLS PIN
 - $725,0004 bd2 ba1.7k sqft85 Narrows Rd, Westminster, MA 01473For SaleMLS ID #73562350, Lisa Pagan, Keller Williams Elite. MLS PIN
- $724,9004 bd4 ba3.4k sqft22 Woodland Dr, Westminster, MA 01473For SaleMLS ID #73555782, Jennifer Shenk, Keller Williams Realty North Central. MLS PIN
- $1,100,0005 bd4 ba3.3k sqft66 Malden St, West Boylston, MA 01583For SaleMLS ID #73564479, Kelleher Team, Coldwell Banker Realty - Worcester. MLS PIN
- $940,0004 bd3 ba2.9k sqft13 Linda Dr #The, Connor Westminster, MA 01473New ConstructionMLS ID #73545214, Olivia Paras, LAER Realty Partners. MLS PIN
- $639,0003 bd2 ba2.4k sqft9 Lake Dr E, Westminster, MA 01473For SaleMLS ID #73565307, Kelly Brown, ERA Key Realty Services - Worcester. MLS PIN
- $895,0004 bd3 ba2.6k sqft8 Park St #8, Westminster, MA 01473For SaleMLS ID #73493141, Michael Jeanson Jr., Colonial Homes Real Estate. MLS PIN
- $674,9003 bd3 ba2.2k sqft128 Bragg Hill Rd, Westminster, MA 01473For SaleMLS ID #73549324, Bryan Perreira, LAER Realty Partners. MLS PIN
- $629,9003 bd4 ba3.6k sqft14 Knower Rd, Westminster, MA 01473For SaleMLS ID #73551398, Larissa Girouard, Coldwell Banker Realty - Leominster. MLS PIN
- $925,0003 bd3 ba2.3k sqft2 Elm St, Westminster, MA 01473For SaleMLS ID #73546605, Stephanie Porter, AlbertTaylor Realty. MLS PIN
- $725,0003 bd2 ba2.2k sqft95 Worcester Rd, Westminster, MA 01473For SaleMLS ID #73551723, Michelle Peterson, Elm Grove Realty, LLC. MLS PIN
- $729,0003 bd3 ba2.1k sqft134 N Common Rd, Westminster, MA 01473For SaleMLS ID #73539849, Andrew J. Sears, Premier Real Estate. MLS PIN
- $1,294,0004 bd3 ba2.8k sqft186 Justice Hill Road Farm #Mod, Sterling, MA 01564New ConstructionMLS ID #73479723, Matthew Straight, Coldwell Banker Realty - Leominster. MLS PIN
- $800,0004 bd3 ba2.3k sqftLOT 9 Nine Knower Rd, Westminster, MA 01473New ConstructionMLS ID #73477073, Paul Collette, Keller Williams Realty North Central. MLS PIN
- $1,250,0004 bd4 ba4k sqft193 Justice Hill Cutoff, Sterling, MA 01564New ConstructionMLS ID #73536855, Christopher Mackin, Hazel & Company. MLS PIN
- $1,700,0004 bd3 ba3.5k sqft5 Sunset Rd, Westminster, MA 01473For SaleMLS ID #73545830, Wendy Poudrette, Foster-Healey Real Estate. MLS PIN
- $1,324,0004 bd4 ba3k sqft186 Justice Hill Rd, Sterling, MA 01564New ConstructionMLS ID #73479722, Matthew Straight, Coldwell Banker Realty - Leominster. MLS PIN
