First time buyers or empty nesters will love the potential in this well located home in Lower Falmouth. Great walking area or if you choose you can quickly drive to the 101, Windsor and the Valley. Town water and sewer and almost a full acre for a back yard. Two bedrooms, living room and new Ikea kitchen on the main level, WETT certified wood stove in living room, stylish new metal roof, windows have been replaced and room for development on the second floor. This home needs work but it sure is a diamond in the rough. An attached carport could be easily converted into a garage/mudroom back porch. Loads of potential awaiting a new owner!! Book a showing. Listing agent is related to the seller. Dog run can be left or removed. The WETT inspection was completed and a couple of items are being addressed. The vendor will complete them.
For sale
C$299,900
40 Gabriel Rd, Falmouth, NS B0P 1L0
3beds
700sqft
Single Family Residence
Built in ----
0.92 Acres Lot
$-- Zestimate®
C$428/sqft
C$-- HOA
What's special
Two bedroomsNew ikea kitchenStylish new metal roofWindows have been replacedAttached carportBack porchDog run
- 5 hours
- 8
- 0
Zillow last checked:
Listing updated:
Listed by:
Jennifer Allen,
Royal LePage Atlantic - Valley(Windsor) Brokerage
Source: NSAR,MLS®#: 202627678 Originating MLS®#: Nova Scotia Association of REALTORS®
Facts & features
Interior
Bedrooms & bathrooms
- Bedrooms: 3
- Bathrooms: 1
- Full bathrooms: 1
- Main level bathrooms: 1
- Main level bedrooms: 2
Bedroom
- Level: Main
- Area: 79.38
- Dimensions: 9.8 x 8.1
Bedroom 1
- Level: Main
- Area: 113.68
- Dimensions: 11.6 x 9.8
Bathroom
- Level: Main
- Area: 48
- Dimensions: 8 x 6
Kitchen
- Level: Main
- Area: 121
- Dimensions: 11 x 11
Living room
- Level: Main
- Area: 204
- Dimensions: 12 x 17
Heating
- Baseboard
Appliances
- Included: Electric Range, Dishwasher, Washer, Refrigerator
Features
- High Speed Internet, Master Downstairs
- Flooring: Carpet, Hardwood, Laminate
- Basement: Partially Finished,Walk-Out Access
Interior area
- Total structure area: 700
- Total interior livable area: 700 sqft
- Finished area above ground: 700
Property
Parking
- Total spaces: 2
- Parking features: Carport, Double, Gravel
- Has carport: Yes
- Details: Parking Details(Plenty Of Parking Space), Garage Details(Carport)
Lot
- Size: 0.92 Acres
- Features: Level, 0.5 to 0.99 Acres
Details
- Additional structures: Shed(s)
- Parcel number: 45037470
- Zoning: R1
- Other equipment: No Rental Equipment
Construction
Type & style
- Home type: SingleFamily
- Architectural style: Bungalow
- Property subtype: Single Family Residence
Materials
- Wood Siding
- Roof: Metal
Condition
- New construction: No
Utilities & green energy
- Sewer: Municipal
- Water: Municipal
- Utilities for property: Cable Connected, Electricity Connected, Phone Connected, Electric
Community & HOA
Community
- Features: Golf, Recreation Center, School Bus Service, Shopping, Ski Hill, Place of Worship
Location
- Region: Falmouth
Financial & listing details
- Price per square foot: C$428/sqft
- Tax assessed value: C$195,200
- Price range: C$299.9K - C$299.9K
- Date on market: 11/9/2026
- Ownership: Freehold
- Electric utility on property: Yes
Price history
| Date | Event | Price |
|---|---|---|
| 11/9/2026 | Listed for sale | C$299,900C$428/sqft |
Source:  NSAR #202627678 Report a problem | ||
Public tax history
Tax history is unavailable.
Climate risks
Neighborhood: Falmouth
Nearby schools
GreatSchools rating
No schools nearby
We couldn't find any schools near this home.
Schools provided by the listing agent
- Middle: West Hants Middle School
- High: Avon View High School
Source: NSAR. This data may not be complete. We recommend contacting the local school district to confirm school assignments for this home.

Similar homes
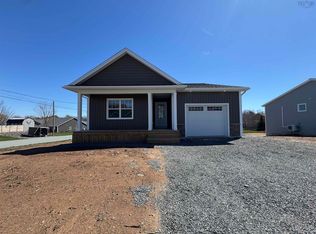
- C$275,0003 bd1 ba828 sqft77 Gabriel Rd, Falmouth, NS B0P 1L0For Sale
 MLS ID #202624976, Jennifer Allen, Royal LePage Atlantic - Valley(Windsor) Brokerage. NSAR
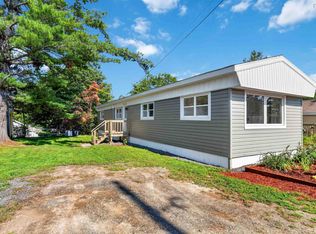
- C$239,9002 bd1 ba868 sqft13 Hilltop Dr, Falmouth, NS B0P 1L0For Sale
 MLS ID #202620126, Tracy Mackenzie, RE/MAX Nova (Halifax) Brokerage. NSAR
- C$334,5002 bd1 ba1k sqft324 Wentworth Rd, Windsor, NS B0N 2T0For Sale
 MLS ID #202625431, Christine Brennan, Engel & Volkers (Wolfville) Brokerage. NSAR
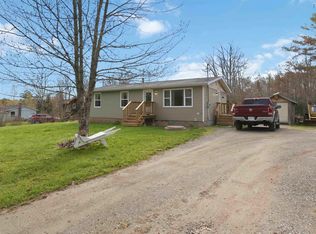
- C$357,9003 bd1 ba994 sqft2142 Bishopville Rd, West Hants, NS B0P 1P0For Sale
 MLS ID #202611075, Brenda MacKenzie, Exit Real Estate Professionals Brokerage. NSAR
