Room to spread out, space to come together, and flexibility for whatever life brings! Welcome to this spacious, 4 bedroom, 2.5 bath tri level home featuring a legally recognized accessory dwelling unit (ADU) with its own private entrance! Ideal for multigenerational living or a separate living arrangement, this versatile layout offers possibilities that are hard to find. The main home features a spacious kitchen, comfortable living areas, and a finished basement perfect for a game room, movie nights, or entertaining friends around the pool table. Fresh paint throughout, new carpeting in the in-law space, a roof that's just THREE years old, and a BRAND NEW septic system provide valuable updates. A convenient breezeway connects the two car garage to the main house, offering a welcome transition during New England's ever-changing seasons. Out back, an expansive deck stretches nearly the entire length of the home, overlooking a beautiful wooded setting. Enjoy summer days by the above ground pool, complete with a new pump and filter installed last year. And while Longley Road provides convenient access to surrounding towns, a side path connects the property to a quiet cul de sac neighborhood, with direct access to the Groton Rail Trail for walking, biking, and outdoor adventures. With flexible living arrangements, meaningful improvements, and nature right outside your door, this property offers a wonderful opportunity to make Groton home!
Under contract
$780,000
401 Longley Rd, Groton, MA 01450
4beds
2,722sqft
Single Family Residence
Built in 1966
1.1 Acres Lot
$725,600 Zestimate®
$287/sqft
$-- HOA
What's special
Two car garageAbove ground poolFresh paint throughoutSpacious kitchen
- 17 days
- 3,320
- 29
Likely to sell faster than
Zillow last checked:
Listing updated:
Listed by:
Christina Marmonti 978-482-6059,
Keller Williams Gateway Realty 603-883-8400
Source: MLS PIN,MLS#: 73591338
Facts & features
Interior
Bedrooms & bathrooms
- Bedrooms: 4
- Bathrooms: 3
- Full bathrooms: 2
- 1/2 bathrooms: 1
Heating
- Baseboard, Oil
Cooling
- None
Appliances
- Included: Water Heater, Oven, Dishwasher, Range, Refrigerator, Washer, Dryer
- Laundry: Electric Dryer Hookup, Washer Hookup
Features
- Laundry Chute, Internet Available - Unknown
- Flooring: Wood, Tile, Vinyl, Carpet
- Basement: Full,Finished,Walk-Out Access,Interior Entry
- Number of fireplaces: 1
Interior area
- Total structure area: 2,722
- Total interior livable area: 2,722 sqft
- Finished area above ground: 2,200
- Finished area below ground: 522
Video & virtual tour
Property
Parking
- Total spaces: 8
- Parking features: Attached, Garage Door Opener, Garage Faces Side, Paved Drive, Off Street, Paved
- Attached garage spaces: 2
- Uncovered spaces: 6
Features
- Levels: Multi/Split
- Patio & porch: Porch - Enclosed, Deck, Patio
- Exterior features: Porch - Enclosed, Deck, Patio, Pool - Above Ground
- Has private pool: Yes
- Pool features: Above Ground
Lot
- Size: 1.1 Acres
- Features: Corner Lot, Level
Details
- Parcel number: M:0226 B:0030 L:0000,515528
- Zoning: RA
Construction
Type & style
- Home type: SingleFamily
- Property subtype: Single Family Residence
Materials
- Frame
- Foundation: Concrete Perimeter
- Roof: Shingle
Condition
- Year built: 1966
Utilities & green energy
- Electric: Circuit Breakers, Generator Connection
- Sewer: Private Sewer
- Water: Private
- Utilities for property: for Electric Oven, for Electric Dryer, Washer Hookup, Generator Connection
Green energy
- Energy efficient items: Thermostat
Community & HOA
Community
- Features: Shopping, Walk/Jog Trails, Golf, Bike Path, Conservation Area, House of Worship, Private School, Public School
HOA
- Has HOA: No
Location
- Region: Groton
Financial & listing details
- Price per square foot: $287/sqft
- Tax assessed value: $688,300
- Annual tax amount: $10,173
- Date on market: 10/15/2026
- Listing terms: Contract
- Exclusions: See Attached Inclusions/Exclusions Document
- Road surface type: Paved
Estimated market value
$725,600
$653,000 - $791,000
$3,944/mo
Price history
| Date | Event | Price |
|---|---|---|
| 10/21/2026 | Contingent | $780,000$287/sqft |
Source: MLS PIN #73591338 Report a problem | ||
| 10/15/2026 | Listed for sale | $780,000+345.7%$287/sqft |
Source: MLS PIN #73591338 Report a problem | ||
| 6/24/1994 | Sold | $175,000$64/sqft |
Source: Public Record Report a problem | ||
Public tax history
| Year | Property taxes | Tax assessment |
|---|---|---|
| 2025 | $9,928 +5.6% | $651,000 +4.5% |
| 2024 | $9,398 +5.2% | $622,800 +9.1% |
| 2023 | $8,930 +10.2% | $571,000 +21.1% |
| 2022 | $8,103 +4.1% | $471,400 +6.6% |
| 2021 | $7,783 +11.9% | $442,200 +10.5% |
| 2020 | $6,954 +11.4% | $400,100 +16% |
| 2019 | $6,244 +0.2% | $344,800 +3.3% |
| 2018 | $6,230 +2.8% | $333,700 +0.5% |
| 2017 | $6,060 +1.5% | $331,900 +4.4% |
| 2016 | $5,968 +2.8% | $317,800 |
| 2015 | $5,806 +5.1% | $317,800 |
| 2014 | $5,523 +0.5% | $317,800 -2.5% |
| 2013 | $5,495 +3.3% | $326,100 -1.5% |
| 2012 | $5,322 -4.3% | $331,000 -2.5% |
| 2011 | $5,563 +3.1% | $339,600 -0.6% |
| 2010 | $5,394 +0.3% | $341,800 -9% |
| 2009 | $5,377 +3.2% | $375,500 |
| 2008 | $5,208 -3.7% | $375,500 -4.4% |
| 2007 | $5,410 +5.4% | $392,900 +8.5% |
| 2006 | $5,132 +2.4% | $362,200 |
| 2005 | $5,013 +14.6% | $362,200 +27.8% |
| 2004 | $4,376 +8.5% | $283,400 |
| 2003 | $4,033 +14.1% | $283,400 +54.9% |
| 2001 | $3,535 +9.2% | $182,900 +2.9% |
| 1998 | $3,238 | $177,700 |
Find assessor info on the county website
Monthly payment
Est. payment
Payment breakdown
Explore the cost of this home by adjusting the details. Changes won't be saved.Climate risks
Neighborhood: 01450
Similar homes
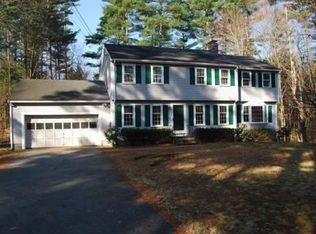
- $820,0004 bd3 ba3.5k sqft140 Paquawket Path, Groton, MA 01450For Sale
 MLS ID #73585358, Walter Zenkin, The Zenkin Realty Group LLC. MLS PIN
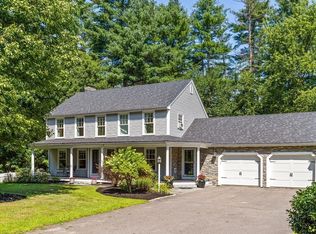
- $775,5004 bd3 ba2.3k sqft10 Fairway Dr, Groton, MA 01450For Sale
 MLS ID #73575132, Olubunmi Okoya, Engel & Volkers Boston. MLS PIN
- $729,0003 bd3 ba1.8k sqft716 Martins Pond Rd, Groton, MA 01450For Sale
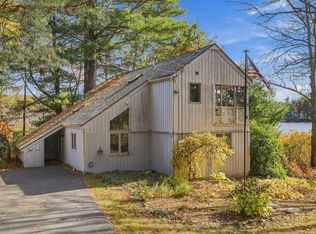 MLS ID #73594498, Margaret Roberts, MRM Associates. MLS PIN
- $965,0004 bd3 ba2.5k sqft138 Sand Hill Rd, Groton, MA 01450For Sale
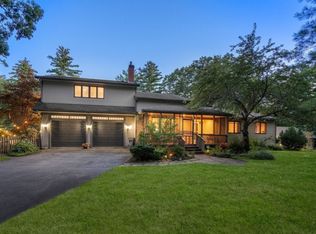 MLS ID #73572421, Lucille Murray, Better Homes and Gardens Real Estate - The Shanahan Group. MLS PIN
