Welcome home to this detached split foyer offering five bedrooms and three full baths. Updated from top to bottom, the home features fresh paint throughout and new carpet on both levels. The main level offers a living room, a dining room with hardwood floors and a sliding glass door to the rear deck, and a kitchen with wood floors, 42-inch cabinets, and stainless steel appliances. Three bedrooms and two full baths are also on this level, including a primary suite with a walk-in closet and private bath, plus a hall bath. The lower level features a spacious family room with walkout access to the backyard, two additional bedrooms, and a full bath. Two walkout exits provide convenient access to the large, level, fenced backyard. A rear deck, storage shed, and front two-car driveway add to the home's appeal. Recent updates include the kitchen, roof, and HVAC system.
Coming soon 10/15
$419,900
4011 Sanlee Rd, Randallstown, MD 21133
5beds
1,956sqft
Single Family Residence
Built in 1973
7,564 Square Feet Lot
$393,900 Zestimate®
$215/sqft
$-- HOA
What's special
- 15 days
- 165
- 35
Zillow last checked:
Listing updated:
Listed by:
Donnell Spivey 410-465-0083,
EXIT Spivey Professional Realty Co. 410-465-0083
Source: Bright MLS,MLS#: MDBC2176726
Facts & features
Interior
Bedrooms & bathrooms
- Bedrooms: 5
- Bathrooms: 3
- Full bathrooms: 3
- Main level bathrooms: 3
- Main level bedrooms: 5
Basement
- Description: Percent Finished: 95.0
- Area: 780
Heating
- Forced Air, Natural Gas
Cooling
- Central Air, Programmable Thermostat, Electric
Appliances
- Included: Microwave, Dishwasher, Disposal, Dryer, Exhaust Fan, Oven/Range - Electric, Cooktop, Water Heater, Gas Water Heater
- Laundry: Lower Level, In Basement
Features
- Attic, Bathroom - Tub Shower, Breakfast Area, Built-in Features, Chair Railings, Crown Molding, Dining Area, Entry Level Bedroom, Floor Plan - Traditional, Eat-in Kitchen, Kitchen - Gourmet, Kitchen - Table Space, Recessed Lighting, 2 Story Ceilings, Dry Wall
- Flooring: Carpet, Ceramic Tile, Hardwood, Wood
- Doors: Insulated, Six Panel, Sliding Glass, Storm Door(s)
- Windows: Double Hung, Double Pane Windows, Insulated Windows, Replacement, Screens, Window Treatments
- Basement: Finished,Heated,Improved,Exterior Entry,Rear Entrance,Sump Pump,Walk-Out Access,Windows
- Has fireplace: No
Interior area
- Total structure area: 1,956
- Total interior livable area: 1,956 sqft
- Finished area above ground: 1,176
- Finished area below ground: 780
Property
Parking
- Total spaces: 2
- Parking features: Concrete, Driveway
- Uncovered spaces: 2
Accessibility
- Accessibility features: Accessible Doors, Flooring Mod, Accessible Kitchen
Features
- Levels: Split Foyer,Two
- Stories: 2
- Patio & porch: Deck, Patio
- Exterior features: Chimney Cap(s), Lighting, Flood Lights, Street Lights, Sidewalks
- Pool features: None
- Fencing: Wood
- Has view: Yes
- View description: Street
Lot
- Size: 7,564 Square Feet
Details
- Additional structures: Above Grade, Below Grade
- Parcel number: 04021600008381
- Zoning: RESIDENTAL
- Special conditions: Standard
Construction
Type & style
- Home type: SingleFamily
- Property subtype: Single Family Residence
Materials
- Brick, Vinyl Siding
- Foundation: Permanent, Brick/Mortar
- Roof: Fiberglass
Condition
- Excellent
- New construction: No
- Year built: 1973
Utilities & green energy
- Electric: 220 Volts
- Sewer: Public Sewer
- Water: Public
- Utilities for property: Cable Connected, Multiple Phone Lines, Phone Available, Cable
Community & HOA
Community
- Security: Exterior Cameras, Smoke Detector(s), Monitored
- Subdivision: Randallstown
HOA
- Has HOA: No
Location
- Region: Randallstown
Financial & listing details
- Price per square foot: $215/sqft
- Tax assessed value: $276,233
- Annual tax amount: $3,348
- Date on market: 10/15/2026
- Listing agreement: Exclusive Right To Sell
- Listing terms: Cash,Conventional,FHA,FHA 203(b),VA Loan
- Ownership: Fee Simple
Estimated market value
$393,900
$370,000 - $414,000
$2,868/mo
Price history
| Date | Event | Price |
|---|---|---|
| 12/29/2009 | Sold | $244,000$125/sqft |
Source: Public Record Report a problem | ||
Public tax history
| Year | Property taxes | Tax assessment |
|---|---|---|
| 2026 | $3,662 +4.2% | $276,233 +9.5% |
| 2025 | $3,515 +27% | $252,267 +10.5% |
| 2024 | $2,767 +3.8% | $228,300 +3.8% |
| 2023 | $2,666 +4% | $219,933 -3.7% |
| 2022 | $2,564 +4.1% | $228,300 +12.4% |
| 2021 | $2,463 +1.5% | $203,200 +1.5% |
| 2020 | $2,426 +1.6% | $200,133 -1.5% |
| 2019 | $2,388 +1.6% | $203,200 +4.7% |
| 2018 | $2,351 +5.9% | $194,000 +5.9% |
| 2017 | $2,220 -28% | $183,167 +6.3% |
| 2016 | $3,083 | $172,333 +6.7% |
| 2015 | $3,083 | $161,500 |
| 2014 | $3,083 | $161,500 |
| 2013 | -- | $161,500 -22% |
| 2012 | -- | $207,000 |
| 2011 | -- | $207,000 |
| 2010 | -- | $207,000 -21.6% |
| 2009 | -- | $264,110 +18.7% |
| 2008 | -- | $222,436 +23.1% |
| 2007 | -- | $180,763 +30% |
| 2006 | -- | $139,090 +4.7% |
| 2005 | -- | $132,852 +4.9% |
| 2004 | -- | $126,616 +5.2% |
| 2003 | -- | $120,380 +3.1% |
| 2002 | -- | $116,716 +3.2% |
| 2001 | -- | $113,053 |
Find assessor info on the county website
Monthly payment
Est. payment
Payment breakdown
Explore the cost of this home by adjusting the details. Changes won't be saved.Climate risks
Neighborhood: 21133
Nearby schools
Schools provided by the listing agent
- High: Randallstown
- District: Baltimore County Public Schools
Source: Bright MLS. This data may not be complete. We recommend contacting the local school district to confirm school assignments for this home.
- $265,400-- bd1 ba944 sqft3817 McDonogh Rd, Randallstown, MD 21133Off Market
- $367,100-- bd2 ba1.3k sqft3818 McDonogh Rd, Randallstown, MD 21133Off Market
- $381,4004 bd3 ba1.3k sqft3818 Brentford Rd, Randallstown, MD 21133Off Market
- $1,667-- bd-- ba-- sqft3817 McDonogh Rd, Randallstown, MD 21133Off Market
Similar homes
- $415,0004 bd3 ba2.1k sqft3720 Trent Rd, Randallstown, MD 21133For Sale
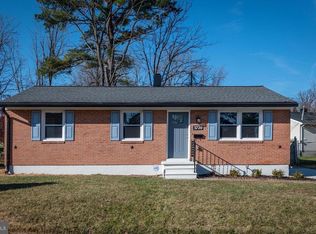
 MLS ID #MDBC2177892, Juan umanzor, Long & Foster Real Estate, Inc.. Bright MLS
 - $425,0004 bd3 ba1.7k sqft3919 Winlee Rd, Randallstown, MD 21133For Sale
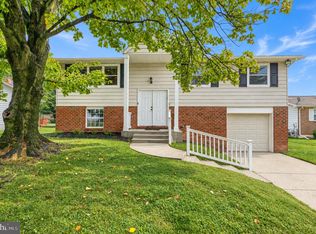 MLS ID #MDBC2176818, Richard Waxman, Cummings & Co. Realtors. Bright MLS
 - $429,9994 bd3 ba1.8k sqft9058 Meadow Heights Rd, Randallstown, MD 21133For Sale
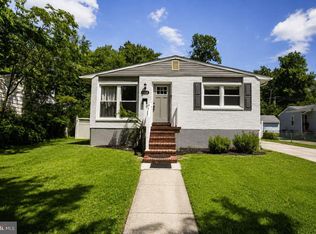 MLS ID #MDBC2173280, Louis Pope, Trademark Realty, Inc. Bright MLS
 - $--3 bd2 ba1.4k sqft4001 McDonogh Rd, Randallstown, MD 21133Auction
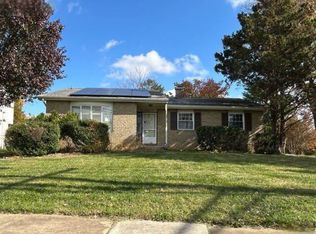 ServiceLink Auction
 - $410,0004 bd2 ba1.6k sqft3918 Susanna Rd, Randallstown, MD 21133For SaleMLS ID #MDBC2166488, Jennifer Kramer-Dela Cruz, Keller Williams Legacy. Bright MLS
- $425,9004 bd2 ba1.7k sqft3910 Carthage Rd, Randallstown, MD 21133For SaleMLS ID #MDBC2162366, Valentine Korie, Cummings & Co. Realtors. Bright MLS
- $414,9004 bd3 ba2.2k sqft3519 Cabot Rd, Randallstown, MD 21133For SaleMLS ID #MDBC2175076, Lois Henre, Berkshire Hathaway HomeServices PenFed Realty. Bright MLS
- $439,9894 bd3 ba2.1k sqft4005 Amy Ln, Randallstown, MD 21133For SaleMLS ID #MDBC2174156, Will Rodgers, Keller Williams Legacy. Bright MLS
- $390,0004 bd3 ba2k sqft9851 Branchleigh Rd, Randallstown, MD 21133For SaleMLS ID #MDBC2177070, Gina Gargeu, Century 21 Downtown. Bright MLS
- $365,0004 bd2 ba1.7k sqft4044 Carthage Rd, Randallstown, MD 21133For SaleMLS ID #MDBC2175704, Hope Mims, NextHome Mims Realty Group. Bright MLS
- $350,0003 bd2 ba2k sqft3809 Cassandra Rd, Randallstown, MD 21133For SaleMLS ID #MDBC2177042, Gersha Porter, United Real Estate Executives. Bright MLS
- $399,0004 bd3 ba2.2k sqft9922 Hoyt Cir, Randallstown, MD 21133For SaleMLS ID #MDBC2165770, WENDY ROBINSON, Long & Foster Real Estate, Inc.. Bright MLS
- $410,0003 bd3 ba1.7k sqft8410 Charlton Rd, Randallstown, MD 21133For SaleMLS ID #MDBC2174534, Candis Williamson, Samson Properties. Bright MLS
- $430,0005 bd3 ba1.8k sqft3326 Southgreen Rd, Baltimore, MD 21244For SaleMLS ID #MDBC2173190, Gylian Page, Hyatt & Company Real Estate, LLC. Bright MLS
- $399,0003 bd3 ba1.6k sqft9300 Silver Charm Dr, Randallstown, MD 21133For SaleMLS ID #MDBC2175220, Walter Colquitt, Redfin Corp. Bright MLS
- $329,0004 bd2 ba1.8k sqft9207 Allenswood Rd, Randallstown, MD 21133For SaleMLS ID #MDBC2161684, Rose Hamlin, Real Broker, LLC. Bright MLS
- $389,9005 bd2 ba2.2k sqft4625 Chickory Hill Ln, Baltimore, MD 21208For SaleMLS ID #MDBC2175404, Jacob Taylor, Blue Valley Real Estate. Bright MLS
- $399,0004 bd4 ba2k sqft4322 Breeders Cup Cir, Randallstown, MD 21133For SaleMLS ID #MDBC2173500, Lovelle Pierre, Samson Properties. Bright MLS
- $328,0004 bd2 ba1.1k sqft4816 Valley Forge Rd, Randallstown, MD 21133For SaleMLS ID #MDBC2158718, Jacob Manevich, NRD REALTY LLC. Bright MLS
