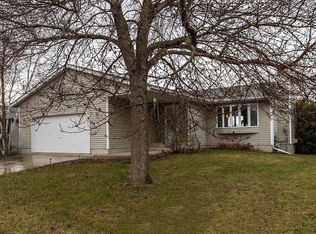
Move-in ready ranch home featuring a walkout lower level and a fenced backyard, offering the perfect blend of comfort, functionality, and style. Filled with abundant natural light, the spacious open floor plan showcases vaulted ceilings and is ideal for both everyday living and entertaining. Unwind year-round in the inviting four-season porch with a cozy gas fireplace, or step outside to the deck and patio overlooking the semi-private backyard. The main-floor primary bedroom, generous storage throughout, and thoughtfully designed layout provide exceptional everyday convenience. Nestled in a quiet neighborhood with easy access to parks, trails, shopping, Mayo Clinic and everyday amenities, this home is ready to welcome its next owner.
Active
Price cut: $5K (9/1)
$345,000
2011 50th St NW, Rochester, MN 55901
3beds
2,154sqft
Single Family
Built in 1991
6,969 Square Feet Lot
$-- Zestimate®
$160/sqft
$-- HOA
What's special
- 90 days
- 450
- 29
Zillow last checked:
Listing updated:
Listed by:
Kara Gyarmaty 507-226-3486,
Edina Realty Rochester
Source: NorthstarMLS as distributed by MLS GRID,MLS#: 7111013
Facts & features
Interior
Bedrooms & bathrooms
- Bedrooms: 3
- Bathrooms: 2
- 3/4 bathrooms: 1
- 1/2 bathrooms: 1
Bathroom
- Description: 3/4 Basement,Main Floor Full Bath
Dining room
- Description: Eat In Kitchen,Kitchen/Dining Room
Heating
- Forced Air
Cooling
- Central Air
Appliances
- Included: Dishwasher, Disposal, Microwave, Range, Refrigerator, Washer
- Laundry: Lower Level
Features
- Basement: Finished,Full,Storage Space,Sump Pump,Walk-Out Access
- Number of fireplaces: 1
- Fireplace features: Gas
Interior area
- Total structure area: 2,456
- Total interior livable area: 2,154 sqft
- Finished area above ground: 1,368
- Finished area below ground: 786
Property
Parking
- Total spaces: 2
- Parking features: Attached, Concrete, Garage Door Opener
- Attached garage spaces: 2
- Has uncovered spaces: Yes
Accessibility
- Accessibility features: None
Features
- Levels: One
- Stories: 1
- Fencing: Chain Link,Full
Lot
- Size: 6,969 Square Feet
- Dimensions: 60 x 113
- Features: Near Public Transit, Tree Coverage - Light
Details
- Foundation area: 1088
- Parcel number: 741523045860
- Zoning description: Residential-Single Family
Construction
Type & style
- Home type: SingleFamily
- Property subtype: Single Family
Materials
- Roof: Asphalt
Condition
- New construction: No
- Year built: 1991
Utilities & green energy
- Electric: Circuit Breakers
- Gas: Electric
- Sewer: City Sewer/Connected
- Water: City Water/Connected
Community & HOA
Community
- Subdivision: Cimarron 11th
HOA
- Has HOA: No
Location
- Region: Rochester
Financial & listing details
- Price per square foot: $160/sqft
- Tax assessed value: $335,700
- Annual tax amount: $4,458
- Date on market: 7/25/2026
- Road surface type: Paved
Estimated market value
Not available
Estimated sales range
Not available
Not available
Price history
| Date | Event | Price |
|---|---|---|
| 9/1/2026 | Price change | $345,000-1.4%$160/sqft |
Source:  NorthstarMLS as distributed by MLS GRID #7111013 Report a problem NorthstarMLS as distributed by MLS GRID #7111013 Report a problem | ||
| 7/28/2026 | Listed for sale | $350,000+62.8%$162/sqft |
Source: NorthstarMLS as distributed by MLS GRID #7111013 Report a problem | ||
| 6/9/2017 | Sold | $215,000-2.2%$100/sqft |
Source: NorthstarMLS as distributed by MLS GRID #5097395 Report a problem | ||
| 5/4/2017 | Pending sale | $219,900$102/sqft |
Source: Coldwell Banker Burnet - Rochester #4078628 Report a problem | ||
| 4/24/2017 | Price change | $219,900-3.5%$102/sqft |
Source: Coldwell Banker Burnet - Rochester #4078628 Report a problem | ||
| 4/11/2017 | Listed for sale | $227,900$106/sqft |
Source: Coldwell Banker Burnet #4078628 Report a problem | ||
Public tax history
| Year | Property taxes | Tax assessment |
|---|---|---|
| 2025 | $4,158 +11.4% | $319,400 +8.7% |
| 2024 | $3,734 | $293,900 -0.4% |
| 2023 | -- | $295,100 +6.9% |
| 2022 | $3,494 +8.9% | $276,100 +9.5% |
| 2021 | $3,208 +1.7% | $252,200 +9.4% |
| 2020 | $3,154 +5.9% | $230,600 +12.1% |
| 2019 | $2,978 | $205,700 -0.2% |
| 2017 | $2,978 +13% | $206,200 +16.1% |
| 2016 | $2,636 | $177,600 +16.3% |
| 2015 | $2,636 +13.4% | $152,700 -1.3% |
| 2014 | $2,324 +8% | $154,700 -0.2% |
| 2012 | $2,152 | $155,000 -12.5% |
| 2011 | -- | $177,200 -1.3% |
| 2010 | $2,082 -2.5% | $179,500 -1.9% |
| 2008 | $2,136 | $182,900 |
Find assessor info on the county website
Monthly payment
Est. payment
Payment breakdown
Explore the cost of this home by adjusting the details. Changes won't be saved.Climate risks
Neighborhood: Cimarron
Nearby schools
Schools provided by the listing agent
- Elementary: George Gibbs
- Middle: Dakota
- High: John Marshall
Source: NorthstarMLS as distributed by MLS GRID. This data may not be complete. We recommend contacting the local school district to confirm school assignments for this home.
Similar homes
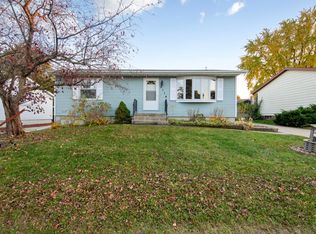
- $309,9003 bd2 ba2.1k sqft2114 51st St NW, Rochester, MN 55901For Sale
 MLS ID #7163487, Laney Pope, Weichert, REALTORS- Heartland. NorthstarMLS as distributed by MLS GRID
 - $350,0004 bd2 ba2k sqft5520 23rd Ave NW, Rochester, MN 55901For Sale
 MLS ID #7107803, Joseph Sutherland, Counselor Realty of Rochester. NorthstarMLS as distributed by MLS GRID
 - $335,0005 bd2 ba2.1k sqft6209 24th Ave NW, Rochester, MN 55901For Sale
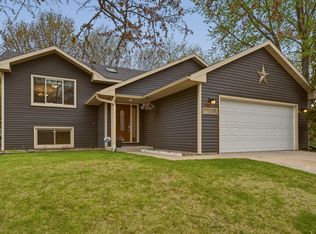 MLS ID #7150384, Jessica Koepp, Edina Realty Rochester. NorthstarMLS as distributed by MLS GRID
 - $319,9003 bd2 ba1.9k sqft2904 4th Ave NW, Rochester, MN 55901For Sale
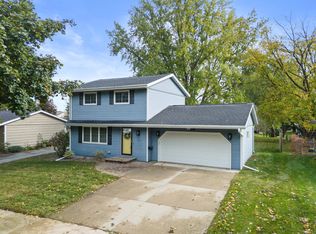 MLS ID #7160740, Lauren Boutin, Dwell Realty Group LLC. NorthstarMLS as distributed by MLS GRID
 - $349,9004 bd4 ba2.5k sqft4015 Mary Ln NW, Rochester, MN 55901For SaleMLS ID #7121663, Adam Howell, Coldwell Banker Realty. NorthstarMLS as distributed by MLS GRID
- $369,0005 bd2 ba2.3k sqft2710 60th St NW, Rochester, MN 55901For SaleMLS ID #7113614, Hanan Absah, Coldwell Banker Realty. NorthstarMLS as distributed by MLS GRID
- $355,0004 bd2 ba1.9k sqft6159 Hillsboro Dr NW, Rochester, MN 55901For SaleMLS ID #7152932, Lauren Boutin, Dwell Realty Group LLC. NorthstarMLS as distributed by MLS GRID
- $349,9994 bd2 ba1.8k sqft5852 Excalibur Ct NW, Rochester, MN 55901For SaleMLS ID #7136870, Gregory Wildfeuer, Keller Williams Premier Realty. NorthstarMLS as distributed by MLS GRID
- $340,0004 bd2 ba2k sqft5920 Belfry Ln NW, Rochester, MN 55901For SaleMLS ID #7126603, Sandy Mikkelson, RE/MAX Results. NorthstarMLS as distributed by MLS GRID
- $379,0005 bd2 ba1.9k sqft2988 Bandel Ct NW, Rochester, MN 55901For SaleMLS ID #7143103, Athieei Lam, Keller Williams Premier Realty. NorthstarMLS as distributed by MLS GRID
- $359,9004 bd2 ba1.9k sqft2638 Westview Ln NW, Rochester, MN 55901For SaleMLS ID #7134861, Ron Wightman, Wightman-Brock Real Estate Advisors. NorthstarMLS as distributed by MLS GRID
- $374,9004 bd2 ba2.2k sqft4022 Villa Rd NW, Rochester, MN 55901For SaleMLS ID #7095421, Robin Gwaltney, Re/Max Results. NorthstarMLS as distributed by MLS GRID
- $325,0003 bd2 ba1.9k sqft376 Norseman Ct NW, Rochester, MN 55901For SaleMLS ID #7126731, Susan M Johnson, Re/Max Results. NorthstarMLS as distributed by MLS GRID
- $359,9004 bd2 ba1.9k sqft4204 1st St NW, Rochester, MN 55901For SaleMLS ID #7142446, Heidi Hartzell, Lakes Sotheby's International Realty. NorthstarMLS as distributed by MLS GRID
- $374,9005 bd4 ba3k sqft5512 44th Ave NW, Rochester, MN 55901For SaleMLS ID #7111125, Justin Schwirtz, Edina Realty Rochester. NorthstarMLS as distributed by MLS GRID
- $373,0004 bd3 ba2k sqft4239 1st St NW, Rochester, MN 55901For SaleMLS ID #7141938, Shara Schmidt, eXp Realty. NorthstarMLS as distributed by MLS GRID
- $364,0004 bd2 ba1.7k sqft3908 Orchardview Ln NW, Rochester, MN 55901For SaleMLS ID #7138234, Kara Gyarmaty, Edina Realty Rochester. NorthstarMLS as distributed by MLS GRID
- $275,0004 bd2 ba2.1k sqft3816 18th Ave NW, Rochester, MN 55901For SaleMLS ID #7111216, Josh Huglen, Real Broker, LLC.. NorthstarMLS as distributed by MLS GRID
- $299,9003 bd2 ba1.7k sqft2204 11th Ave NW, Rochester, MN 55901For SaleMLS ID #7094151, David Kinneberg, Re/Max Results. NorthstarMLS as distributed by MLS GRID
- $328,8003 bd3 ba2.3k sqft2970 Kenosha Dr NW, Rochester, MN 55901For SaleMLS ID #7112434, Vicki Nelson, Elcor Realty of Rochester Inc.. NorthstarMLS as distributed by MLS GRID
