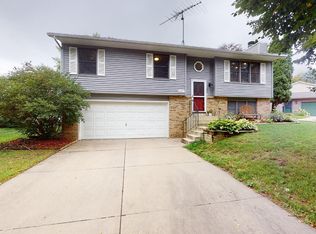
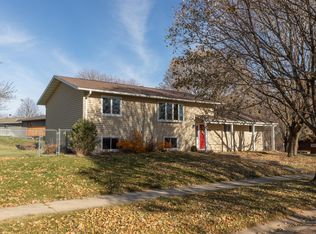
Beautiful Four-Bedroom Home in Country Club Manor
Welcome to this four-bedroom, two-bath home nestled in the quiet, established Country Club Manor neighborhood. Featuring a comfortable open floor plan and abundant natural light, this home offers a welcoming space for everyday living and entertaining.
Enjoy the warmth and character of two gas fireplaces, along with a spacious fenced-in backyard complete with a deck and retaining wall - perfect for relaxing, gathering, or enjoying the outdoors.
The home also features a two-car attached garage for convenient parking and storage. Located just minutes from Rochester's main roads and highways, this home offers both a peaceful neighborhood setting and easy access to everything Rochester has to offer. Two nearby parks with playgrounds and open green space are within walking distance, while a public trail bordering the neighborhood provides scenic views of west Rochester and opportunities to enjoy nature close to home. A wonderful combination of comfort, outdoor space, and convenience in a desirable Rochester neighborhood!
Active
$369,900
4204 1st St NW, Rochester, MN 55901
4beds
1,969sqft
Single Family
Built in 1985
6,969 Square Feet Lot
$367,800 Zestimate®
$188/sqft
$-- HOA
What's special
Spacious fenced-in backyardRetaining wallTwo-car attached garageFour-bedroom two-bath homeAbundant natural lightTwo gas fireplacesComfortable open floor plan
- 14 hours
- 265
- 14
Zillow last checked:
Listing updated:
Listed by:
Heidi Hartzell 651-380-9380,
Lakes Sotheby's International Realty
Source: NorthstarMLS as distributed by MLS GRID,MLS#: 7142446
Facts & features
Interior
Bedrooms & bathrooms
- Bedrooms: 4
- Bathrooms: 2
- Full bathrooms: 2
Bedroom
- Level: Upper
- Area: 169 Square Feet
- Dimensions: 13x13
Bedroom 2
- Level: Upper
- Area: 126 Square Feet
- Dimensions: 14x09
Bedroom 3
- Level: Lower
- Area: 154 Square Feet
- Dimensions: 14x11
Bedroom 4
- Level: Lower
- Area: 91 Square Feet
- Dimensions: 13x07
Bathroom
- Level: Upper
- Area: 40 Square Feet
- Dimensions: 10x04
Bathroom
- Level: Lower
- Area: 154 Square Feet
- Dimensions: 14x11
Dining room
- Level: Upper
- Area: 90 Square Feet
- Dimensions: 10x09
Family room
- Level: Lower
- Area: 308 Square Feet
- Dimensions: 22x14
Kitchen
- Level: Upper
- Area: 100 Square Feet
- Dimensions: 10x10
Living room
- Level: Upper
- Area: 247 Square Feet
- Dimensions: 19x13
Heating
- Forced Air
Cooling
- Central Air
Appliances
- Included: Dishwasher, Disposal, Dryer, Exhaust Fan, Freezer, Water Filtration System, Water Osmosis System, Microwave, Range, Refrigerator, Stainless Steel Appliance(s), Washer
- Laundry: Electric Dryer Hookup, Gas Dryer Hookup, Laundry Room
Features
- Basement: Daylight,Finished
- Number of fireplaces: 2
- Fireplace features: Wood Burning
Interior area
- Total structure area: 1,969
- Total interior livable area: 1,969 sqft
- Finished area above ground: 1,081
- Finished area below ground: 888
Property
Parking
- Total spaces: 2
- Parking features: Attached, Concrete
- Attached garage spaces: 2
Accessibility
- Accessibility features: None
Features
- Levels: Multi/Split
- Patio & porch: Deck
- Pool features: None
- Fencing: Chain Link
Lot
- Size: 6,969 Square Feet
- Dimensions: 85 x 85
Details
- Foundation area: 1081
- Parcel number: 743243012683
- Zoning description: Residential-Single Family
Construction
Type & style
- Home type: SingleFamily
- Property subtype: Single Family
Materials
- Frame
- Roof: Age 8 Years or Less,Asphalt
Condition
- New construction: No
- Year built: 1985
Utilities & green energy
- Electric: Circuit Breakers, 100 Amp Service, Power Company: Rochester Public Utilities
- Gas: Natural Gas
- Sewer: City Sewer/Connected
- Water: City Water/Connected
Community & HOA
Community
- Subdivision: Manor Woods 5th-Torrens
HOA
- Has HOA: No
Location
- Region: Rochester
Financial & listing details
- Price per square foot: $188/sqft
- Tax assessed value: $301,900
- Annual tax amount: $4,170
- Date on market: 9/11/2026
Estimated market value
$367,800
$349,000 - $386,000
$2,270/mo
Price history
| Date | Event | Price |
|---|---|---|
| 9/11/2026 | Listed for sale | $369,900+89.7%$188/sqft |
Source: | ||
| 4/28/2017 | Sold | $195,000-2.5%$99/sqft |
Source: | ||
| 4/22/2017 | Listed for sale | $200,000$102/sqft |
Source: RE/MAX Results #4077477 Report a problem | ||
| 3/24/2017 | Pending sale | $200,000$102/sqft |
Source: RE/MAX Results #4077477 Report a problem | ||
| 3/3/2017 | Listed for sale | $200,000+16.3%$102/sqft |
Source: RE/MAX Results - Rochester #4077477 Report a problem | ||
| 4/25/2008 | Sold | $172,000$87/sqft |
Source: | ||
Public tax history
| Year | Property taxes | Tax assessment |
|---|---|---|
| 2025 | $4,170 +19% | $301,900 +1.2% |
| 2024 | $3,504 | $298,200 +7.2% |
| 2023 | -- | $278,200 +5.9% |
| 2022 | $3,260 +11.4% | $262,700 +10.8% |
| 2021 | $2,926 -2.2% | $237,000 +11.6% |
| 2020 | $2,992 +5.5% | $212,400 +7.1% |
| 2019 | $2,836 | $198,400 +14.5% |
| 2017 | $2,836 +38.2% | $173,300 +26.6% |
| 2016 | $2,052 | $136,900 +4.8% |
| 2015 | $2,052 +2.7% | $130,600 -1.2% |
| 2014 | $1,998 +7.9% | $132,200 +1.7% |
| 2012 | $1,852 | $130,000 -14.6% |
| 2011 | -- | $152,200 -3.2% |
| 2010 | $1,778 -13.4% | $157,300 -1.8% |
| 2008 | $2,054 | $160,200 |
Find assessor info on the county website
Monthly payment
Est. payment
Payment breakdown
Explore the cost of this home by adjusting the details. Changes won't be saved.Climate risks
Neighborhood: Manor Park
Nearby schools
Schools provided by the listing agent
- Elementary: Harriet Bishop
- Middle: John Adams
- High: John Marshall
Source: NorthstarMLS as distributed by MLS GRID. This data may not be complete. We recommend contacting the local school district to confirm school assignments for this home.