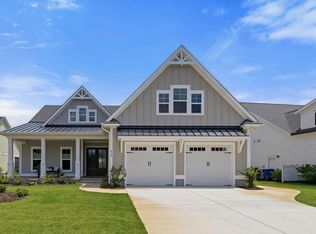
Crafted by meticulous custom builder Ten Nails, this exceptional 3,500+ square foot home is positioned on over half an acre in Hampstead's sought-after Harbour at Summerset community. Designed with livability in mind, the home offers a thoughtful layout with the majority of living space on the first floor, blending everyday comfort with upscale finishes and timeless craftsmanship.
A welcoming covered front porch sets the tone, highlighted by rich cypress ceilings and columns that create warm curb appeal. Inside, the inviting foyer opens to soaring ceilings and a spacious open-concept design ideal for both entertaining and daily living. Expanded moldings, tray, vaulted, and coffered ceilings, neutral wide-plank flooring, raised doorways, and solid-core doors showcase the quality and attention to detail found throughout the home. The impressive common area flows freely, starting at the home office, which sits just off the foyer, then continues to large dining area, massive living room with 12' coffered ceilings, and then to a stunning four-season room, providing one of the home's most versatile and enjoyable spaces. Overlooking the expansive deck and large backyard, this room is perfect for year-round relaxation, morning coffee, casual dining, or additional entertaining space. The seamless transition from indoor living to outdoor enjoyment enhances the home's overall livability. The spacious rear deck extends your entertaining options and offers plenty of room for grilling, gathering, or simply enjoying the peaceful, oversized yard which awaits it's new owner's customization. With over half an acre, the backyard provides privacy, flexibility, and endless possibilities for outdoor living.
The gourmet kitchen is both beautiful and highly functional, starting with the Thor appliance package including a 6-burner gas range, double oven, pot filler, stacked cabinetry with glass-front display boxes, quartz countertops, farmhouse sink, secondary prep sink in the island, and reverse osmosis filtration system.
The luxurious primary suite features a beautifully appointed bath complete with freestanding tub, walk-in shower with frameless glass door, 3 shower heads, and dual vanity with lighted mirrors. A spacious laundry room, half bath, and drop zone, showcasing more of the cypress wood accents, share that wing of the home. Meanwhile, a second ensuite with beautiful finishes open up opportunity for multi-generational living on the first floor. 2 more generous bedrooms and 3rd full bathroom complete the first floor.
Upstairs is a generous sized bonus room complete with yet another full bath. Two separate attic spaces, as well as an oversized side-facing garage offer up plenty of easily-accessible storage area.
Additional thoughtfully designed spaces throughout the home provide flexibility for a variety of needs, whether working from home, hosting guests, or creating hobby or recreation areas. The floor plan balances open gathering areas with comfortable private spaces, making the home as functional as it is beautiful. With high-end finishes, useful everyday spaces, and exceptional indoor-outdoor flow, this custom-built home delivers both luxury and livability in one of Hampstead's most desirable communities.
Under contract
$950,000
406 Compass Point, Hampstead, NC 28443
4beds
3,512sqft
Single Family Residence
Built in 2025
0.56 Acres Lot
$1,211,700 Zestimate®
$271/sqft
$30/mo HOA
What's special
- 192 days
- 457
- 27
Zillow last checked:
Listing updated:
Listed by:
Joel Sheesley 910-398-2222,
Coldwell Banker Sea Coast Advantage
Source: Hive MLS,MLS#: 100566568 Originating MLS: Cape Fear Realtors MLS, Inc.
Originating MLS: Cape Fear Realtors MLS, Inc.Facts & features
Interior
Bedrooms & bathrooms
- Bedrooms: 4
- Bathrooms: 5
- Full bathrooms: 4
- 1/2 bathrooms: 1
Rooms
- Room types: Master Bedroom, Bedroom 2, Bedroom 3, Bedroom 4, Living Room, Dining Room, Office, Other, Sunroom, Bonus Room
Primary bedroom
- Level: First
- Dimensions: 16 x 14
Bedroom 2
- Description: Second master suite
- Level: First
- Dimensions: 19 x 12
Bedroom 3
- Level: First
- Dimensions: 15 x 12
Bedroom 4
- Level: First
- Dimensions: 13 x 11
Bonus room
- Level: Second
- Dimensions: 18 x 13
Dining room
- Level: First
- Dimensions: 19 x 13
Kitchen
- Level: First
- Dimensions: 12.5 x 12
Living room
- Level: First
- Dimensions: 21 x 18
Office
- Level: First
- Dimensions: 14 x 13
Other
- Level: First
- Dimensions: 14 x 7
Sunroom
- Level: First
- Dimensions: 21 x 12
Heating
- Heat Pump, Electric, Forced Air
Cooling
- Central Air, Heat Pump
Appliances
- Included: Gas Oven, Gas Cooktop, Built-In Microwave, Refrigerator, Range, Ice Maker, Double Oven, Dishwasher
- Laundry: Dryer Hookup, Washer Hookup, Laundry Room
Features
- Master Downstairs, Walk-in Closet(s), Vaulted Ceiling(s), Tray Ceiling(s), High Ceilings, Entrance Foyer, Solid Surface, Kitchen Island, Ceiling Fan(s), Pantry, Walk-in Shower, Walk-In Closet(s)
- Flooring: Wood, Ceramic Tile
- Basement: None
- Attic: None
- Has fireplace: No
Interior area
- Total structure area: 3,512
- Total interior livable area: 3,512 sqft
Video & virtual tour
Property
Parking
- Total spaces: 2
- Parking features: Garage Faces Side, Garage
- Attached garage spaces: 2
Features
- Levels: One and One Half
- Patio & porch: Covered, Deck, Porch
- Exterior features: None
- Fencing: None
- View description: None
- Frontage type: See Remarks
Lot
- Size: 0.56 Acres
Details
- Parcel number: 42130779620000
- Zoning: PD
- Special conditions: Standard
Construction
Type & style
- Home type: SingleFamily
- Property subtype: Single Family Residence
Materials
- Brick, Fiber Cement, Wood Frame
- Foundation: Crawl Space
- Roof: Architectural Shingle
Condition
- New Construction
- New construction: Yes
- Year built: 2025
Utilities & green energy
- Sewer: Septic Tank
- Water: Public
- Utilities for property: Cable Available, Water Connected
Community & HOA
Community
- Subdivision: The Harbour at Summerset
HOA
- Has HOA: Yes
- Amenities included: Maintenance Common Areas, Maintenance Roads, Management, None
- HOA fee: $356 annually
- HOA name: Priestly management
- HOA phone: 910-509-7276
Location
- Region: Hampstead
Financial & listing details
- Price per square foot: $271/sqft
- Tax assessed value: $767,085
- Annual tax amount: $576
- Date on market: 4/17/2026
- Cumulative days on market: 192 days
- Listing agreement: Exclusive Right To Sell
- Listing terms: Cash,Conventional,FHA,USDA Loan,VA Loan,Installment Sale,Private Financing Available
- Road surface type: Paved
Estimated market value
$1,211,700
$1.15M - $1.27M
$3,700/mo
Price history
| Date | Event | Price |
|---|---|---|
| 10/4/2026 | Contingent | $950,000$271/sqft |
Source:  Hive MLS #100566568 Report a problem Hive MLS #100566568 Report a problem | ||
| 7/9/2026 | Price change | $950,000-4.5%$271/sqft |
Source: Hive MLS #100566568 Report a problem | ||
| 6/4/2026 | Price change | $995,000-9.1%$283/sqft |
Source: Hive MLS #100566568 Report a problem | ||
| 5/1/2026 | Price change | $1,095,000-4.8%$312/sqft |
Source: Hive MLS #100566568 Report a problem | ||
| 4/17/2026 | Listed for sale | $1,150,000-6.1%$327/sqft |
Source: Hive MLS #100566568 Report a problem | ||
| 2/27/2026 | Listing removed | $1,225,000$349/sqft |
Source: Hive MLS #100509859 Report a problem | ||
| 9/24/2025 | Price change | $1,225,000-3.9%$349/sqft |
Source: Hive MLS #100509859 Report a problem | ||
| 5/26/2025 | Listed for sale | $1,275,000+493%$363/sqft |
Source: Hive MLS #100509859 Report a problem | ||
| 1/8/2024 | Sold | $215,000-14%$61/sqft |
Source: Hive MLS #100390549 Report a problem | ||
| 12/17/2023 | Pending sale | $250,000$71/sqft |
Source: Hive MLS #100390549 Report a problem | ||
| 12/9/2023 | Listed for sale | $250,000$71/sqft |
Source: Hive MLS #100390549 Report a problem | ||
| 11/28/2023 | Pending sale | $250,000$71/sqft |
Source: Hive MLS #100390549 Report a problem | ||
| 11/16/2023 | Listed for sale | $250,000$71/sqft |
Source: Hive MLS #100390549 Report a problem | ||
| 10/27/2023 | Pending sale | $250,000$71/sqft |
Source: Hive MLS #100390549 Report a problem | ||
| 10/20/2023 | Price change | $250,000-23.1%$71/sqft |
Source: Hive MLS #100390549 Report a problem | ||
| 10/12/2023 | Listed for sale | $325,000$93/sqft |
Source: Hive MLS #100390549 Report a problem | ||
| 9/28/2023 | Pending sale | $325,000$93/sqft |
Source: Hive MLS #100390549 Report a problem | ||
| 9/8/2023 | Price change | $325,000-23.5%$93/sqft |
Source: Hive MLS #100390549 Report a problem | ||
| 9/3/2023 | Listed for sale | $425,000$121/sqft |
Source: Hive MLS #100390549 Report a problem | ||
| 8/27/2023 | Pending sale | $425,000$121/sqft |
Source: Hive MLS #100390549 Report a problem | ||
| 6/20/2023 | Listed for sale | $425,000+608.3%$121/sqft |
Source: Hive MLS #100390549 Report a problem | ||
| 4/27/2021 | Sold | $60,000+9.1%$17/sqft |
Source: Public Record Report a problem | ||
| 2/22/2019 | Sold | $55,000-17.9%$16/sqft |
Source: Public Record Report a problem | ||
| 9/22/2006 | Sold | $67,000$19/sqft |
Source: Public Record Report a problem | ||
Public tax history
| Year | Property taxes | Tax assessment |
|---|---|---|
| 2025 | $2,655 +360.7% | $734,906 +1079.4% |
| 2024 | $576 | $62,314 |
| 2023 | $576 +11.1% | $62,314 |
| 2022 | $519 | $62,314 |
| 2021 | $519 | $62,314 |
| 2020 | -- | $62,314 |
| 2019 | $519 | $62,314 +24.6% |
| 2018 | $519 +18.9% | $50,000 |
| 2017 | $436 +1.2% | $50,000 |
| 2016 | $431 | $50,000 |
| 2015 | $431 | $50,000 |
| 2014 | $431 | $50,000 |
| 2013 | $431 | $50,000 |
Find assessor info on the county website
Monthly payment
Est. payment
Payment breakdown
Explore the cost of this home by adjusting the details. Changes won't be saved.Climate risks
Neighborhood: 28443
Nearby schools
Schools provided by the listing agent
- Elementary: North Topsail
- Middle: Surf City
- High: Topsail
Source: Hive MLS. This data may not be complete. We recommend contacting the local school district to confirm school assignments for this home.
Similar homes
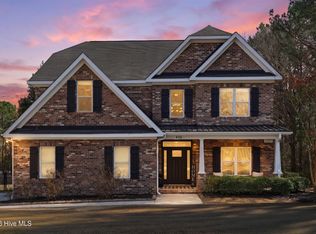
- $939,0004 bd4 ba3.6k sqft126 Summerset Landing, Hampstead, NC 28443For Sale
 MLS ID #100607803, Paul M Snider, Premier Realty Group. Hive MLS
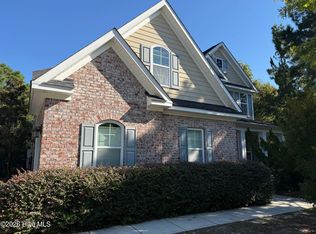
 - $780,0005 bd4 ba3k sqft134 Wild Berry Lane, Hampstead, NC 28443For Sale
 MLS ID #100610102, Ronel Austin, Coastal Realty Associates LLC. Hive MLS
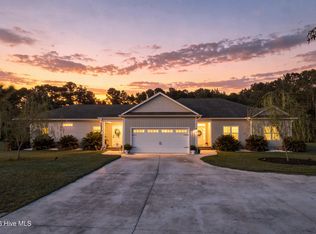
 - $999,0006 bd4 ba2.9k sqft437 Howards Landing Road, Hampstead, NC 28443For Sale
 MLS ID #100601307, Brett Blizzard, Destination Realty Corporation, LLC. Hive MLS
 - $936,0004 bd4 ba3.2k sqft473 Jackline Drive, Hampstead, NC 28443For Sale
 MLS ID #100596952, Kim Crouch, eXp Realty. Hive MLS
 - $799,0004 bd4 ba3.1k sqft39 Stratford Place, Hampstead, NC 28443For SaleMLS ID #100600250, Gary J Traflet, Living Seaside Realty Group. Hive MLS
- $715,0003 bd3 ba2.4k sqft117 Middle Point Road, Hampstead, NC 28443For SaleMLS ID #100600998, Kim A Keenan, REAL Broker LLC. Hive MLS
- $839,0004 bd3 ba2.7k sqft210 Knots Bend Drive, Hampstead, NC 28443For SaleMLS ID #100608755, Brett Blizzard, Destination Realty Corporation, LLC. Hive MLS
- $865,0004 bd4 ba3.3k sqft77 Iris Way, Hampstead, NC 28443New ConstructionMLS ID #100590928, Bailey & Company, Coldwell Banker Sea Coast Advantage. Hive MLS
- $825,0004 bd4 ba3.3k sqft79 Rice Flat Bay Street, Hampstead, NC 28443For SaleMLS ID #100598787, Janet G Cronemiller, BlueCoast Realty Corporation. Hive MLS
- $1,150,0004 bd4 ba3k sqft357 Planters Walk, Hampstead, NC 28443For SaleMLS ID #100568013, Nora S Ruehle, Coldwell Banker Sea Coast Advantage-Hampstead. Hive MLS
- $1,075,0004 bd4 ba3.1k sqft132 Anchors Away Drive, Hampstead, NC 28443For SaleMLS ID #100591291, Brett Blizzard, Destination Realty Corporation, LLC. Hive MLS
- $775,0004 bd3 ba2.6k sqft194 Hampton Court, Hampstead, NC 28443For SaleMLS ID #100580365, The Rising Tide Team, Intracoastal Realty Corporation. Hive MLS
- $1,399,0003 bd4 ba3k sqft1017 Mallard Bay Road, Hampstead, NC 28443For SaleMLS ID #100609519, Adam B Sink, Coastal Realty Associates LLC. Hive MLS
- $775,0005 bd3 ba2.6k sqft80 Stratford Place, Hampstead, NC 28443For SaleMLS ID #100592879, Stacy L Warren, RE/MAX Executive. Hive MLS
- $1,095,0003 bd3 ba3.6k sqft606 Ravenswood Road, Hampstead, NC 28443For SaleMLS ID #100588185, The Smith Group, Landmark Sotheby's International Realty. Hive MLS
- $659,9004 bd3 ba2.8k sqft323 Crown Pointe Drive, Hampstead, NC 28443For SaleMLS ID #100608783, Rob H Warwick, Coldwell Banker Sea Coast Advantage. Hive MLS
- $775,0003 bd3 ba2.5k sqft265 Iris Way, Hampstead, NC 28443For SaleMLS ID #100597045, Laura L Betz, RE/MAX Essential. Hive MLS
- $795,0004 bd4 ba2.9k sqft222 Iris Way, Hampstead, NC 28443New ConstructionMLS ID #100587226, Bailey & Company, Coldwell Banker Sea Coast Advantage. Hive MLS
