An original home of South Newfane village, set above the Rock River at the meeting of the Dover Branch and Marlboro Branch, this lovely home (c. 1850) sits on 2.23 acres. Large windows fill the house with sunlight, and many rooms and the back porch overlook the river. A gracious, wide entry hall opens to spacious, well-proportioned double living rooms with original pocket doors, built-in bookcases, high ceilings, fireplaces, and millwork. The formal dining room leads to a large country kitchen, which connects conveniently to the attached two-car garage. A cozy bedroom, an office, and two bathrooms complete the first floor. Upstairs, a large hall leads to three bedrooms, a full bath, a generously sized multipurpose room and back stairs. The home’s architectural integrity remains intact, ready for its next stewards to restore to its original splendor. Just completed, the exterior was professionally painted. Nearby are the picturesque village of Newfane, with local favorites such as The Fat Crow, Newfane Inn, and Four Columns; world-class skiing and riding at Mount Snow, 20 minutes away; and the vibrant arts scene of downtown Brattleboro, 25 minutes away.
Active
Listed by: Berkley & Veller Greenwood Country • Heidi Bernier • Off: 802-254-6400
$525,000
406 Dover Road, Newfane, VT 05351
4beds
3,318sqft
Single Family Residence
Built in 1850
2.23 Acres Lot
$-- Zestimate®
$158/sqft
$-- HOA
What's special
Attached two-car garageHigh ceilingsBack stairsGracious wide entry hallTwo bathroomsLarge country kitchenFormal dining room
- 49 minutes
- 45
- 2
Zillow last checked:
Listing updated:
Listed by:
Heidi Bernier,
Berkley & Veller Greenwood Country Off:802-254-6400
Source: PrimeMLS,MLS#: P5118374
Facts & features
Interior
Bedrooms & bathrooms
- Bedrooms: 4
- Bathrooms: 3
- Full bathrooms: 1
- 3/4 bathrooms: 1
- 1/2 bathrooms: 1
Heating
- Oil, Baseboard, Radiator, Wood Stove
Cooling
- None
Appliances
- Included: Dishwasher, Dryer, Mini Fridge, Gas Range, Washer, Propane Water Heater
- Laundry: 1st Floor Laundry
Features
- Natural Light
- Flooring: Other, Wood
- Windows: Skylight(s), Storm Window(s)
- Basement: Crawl Space,Dirt Floor,Full,Partial,Unfinished,Walkout,Interior Access,Exterior Entry,Walk-Out Access
- Number of fireplaces: 2
- Fireplace features: 2 Fireplaces
Interior area
- Total structure area: 5,198
- Total interior livable area: 3,318 sqft
- Finished area above ground: 3,318
- Finished area below ground: 0
Property
Parking
- Total spaces: 2
- Parking features: Dirt, Direct Entry, Driveway, Garage, Off Site, On Site, Unpaved
- Garage spaces: 2
- Has uncovered spaces: Yes
Features
- Levels: Two
- Stories: 2
- Patio & porch: Covered Porch
- Exterior features: Garden, Storage
- Has view: Yes
- View description: Water
- Has water view: Yes
- Water view: Water
- Body of water: Dover Brook
- Frontage length: Water frontage: 1200,Road frontage: 200
Lot
- Size: 2.23 Acres
- Features: Rolling Slope, Sloped, Near Skiing
Details
- Zoning: Village
- Zoning description: Resd-1
- Special conditions: Standard
Construction
Type & style
- Home type: SingleFamily
- Architectural style: Antique,Colonial,Federal
- Property subtype: Single Family Residence
Materials
- Wood Frame, Clapboard Exterior
- Foundation: Stone
- Roof: Metal,Asphalt Shingle
Condition
- New construction: No
- Year built: 1850
Utilities & green energy
- Electric: 200+ Amp Service
- Sewer: 1500+ Gallon
- Utilities for property: Cable
Community & HOA
Location
- Region: South Newfane
Financial & listing details
- Price per square foot: $158/sqft
- Annual tax amount: $6,584
- Date on market: 11/19/2026
- Listing agreement: Exclusive Right
- Road surface type: Paved
Estimated market value
Not available
Estimated sales range
Not available
Not available
Price history
| Date | Event | Price |
|---|---|---|
| 11/19/2026 | Listed for sale | $525,000$158/sqft |
Source:  PrimeMLS #P5118374 Report a problem | ||
Public tax history
Tax history is unavailable.
Monthly payment
Est. payment
Payment breakdown
Explore the cost of this home by adjusting the details. Changes won't be saved.Climate risks
Neighborhood: 05351
- $535,0003 bd3 ba2.3k sqft408 Dover Rd, South Newfane, VT 05351Sold

- $535,0003 bd3 ba2.3k sqft408 Dover Rd #TOWNHOUSE 2, South Newfane, VT 05351Sold
- $426,400-- bd-- ba-- sqft406 Dover Rd #TOWNHOUSE 2, South Newfane, VT 05351Off Market
- $370,000-- bd-- ba-- sqft7 Jenness Dr #TOWNHOUSE 80, South Newfane, VT 05351Off Market
Similar homes
- $463,0003 bd2 ba2.2k sqft18 Oak Hill Road, Newfane, VT 05351Active
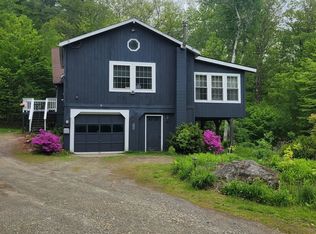 MLS ID #5117506, Peggy Winchester. PrimeMLS
- $489,0003 bd3 ba1.8k sqft131 Lawton Drive, Brattleboro, VT 05301Active
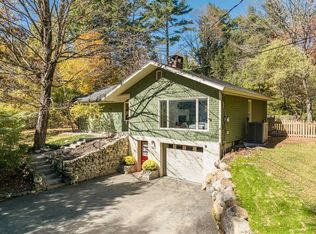 MLS ID #P5118352, Erica Reynolds. PrimeMLS
- $539,0003 bd3 ba2.4k sqft204 Wiswall Hill Road, Newfane, VT 05345Active
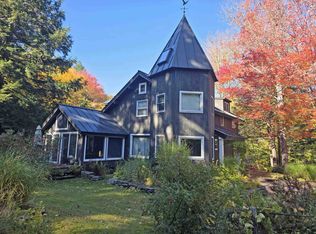 MLS ID #5116531, Thom Dahlin. PrimeMLS
- $499,0004 bd2 ba2.8k sqft59 Colonial Ridge Road, Dover, VT 05356Active
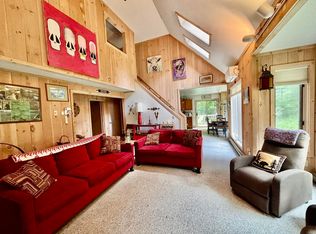 MLS ID #5104806, Donald Koelsch. PrimeMLS
