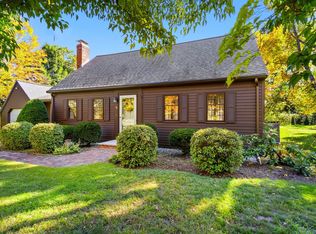
**PRICE IMPROVEMENT** Nestled on a quiet country road, the BEST DEAL IN BOXBOROUGH is this charming Gambrel-style home offering the perfect blend of character, space, and outdoor enjoyment. The level, sun-filled lot is framed by mature pine trees that provide just the right amount of shade while still leaving plenty of open lawn for recreation, gatherings, and outdoor entertaining. At the heart of the backyard is a beautiful in-ground pool, creating an ideal setting for summer relaxation and hosting family and friends. Stone walls add timeless New England charm, while a large detached barn/garage provides abundant storage and endless possibilities for hobbies, vehicles, or workshop space. Inside, the home features three bedrooms and two full baths, with hardwood flooring throughout most of the first floor and all of the second floor. The office could easily become a first floor bedroom beside the full bath for easy one floor living. While the kitchen and bathrooms offer an opportunity for updating, the home has been lovingly maintained and is ready for its next chapter. A bright and inviting family room overlooks the pool and features soaring cathedral ceilings, creating an open, airy atmosphere filled with natural light. The home is near Flerra Meadows (a hub for community activity in the summertime) and the award-winning Acton-Boxborough school system. The neighborhood bus stop is right at the corner of the driveway! Solidly built and full of potential, this property presents a wonderful opportunity to create the home of your dreams in a picturesque country setting.
For sale
Price cut: $20K (10/17)
$729,000
407 Stow Rd, Boxboro, MA 01719
3beds
2,037sqft
Single Family Residence
Built in 1971
0.95 Acres Lot
$713,200 Zestimate®
$358/sqft
$-- HOA
What's special
Beautiful in-ground poolLevel sun-filled lotThree bedroomsSoaring cathedral ceilings
- 35 days
- 1,684
- 123
Likely to sell faster than
Zillow last checked:
Listing updated:
Listed by:
Cynthia Bryan 978-771-3477,
Keller Williams Realty Boston Northwest 978-369-5775,
Cynthia Bryan 978-771-3477
Source: MLS PIN,MLS#: 73582124
Facts & features
Interior
Bedrooms & bathrooms
- Bedrooms: 3
- Bathrooms: 2
- Full bathrooms: 2
Primary bedroom
- Features: Closet, Flooring - Hardwood
- Level: Second
- Area: 231
- Dimensions: 21 x 11
Bedroom 2
- Features: Closet, Flooring - Hardwood
- Level: Second
- Area: 128
- Dimensions: 8 x 16
Bedroom 3
- Features: Closet, Flooring - Hardwood
- Level: Second
- Area: 156
- Dimensions: 12 x 13
Bathroom 1
- Features: Bathroom - Full, Bathroom - With Tub & Shower, Closet - Linen
- Level: First
Bathroom 2
- Features: Bathroom - Full, Bathroom - With Tub & Shower, Closet - Linen
- Level: Second
Dining room
- Features: Flooring - Vinyl, Chair Rail, Wainscoting
- Level: First
- Area: 143
- Dimensions: 13 x 11
Family room
- Features: Cathedral Ceiling(s), Flooring - Wall to Wall Carpet, Exterior Access, Recessed Lighting
- Level: First
- Area: 368
- Dimensions: 23 x 16
Kitchen
- Features: Flooring - Vinyl
- Level: First
- Area: 110
- Dimensions: 10 x 11
Living room
- Features: Wood / Coal / Pellet Stove, Flooring - Hardwood
- Level: First
- Area: 221
- Dimensions: 13 x 17
Office
- Features: Closet, Flooring - Hardwood
- Level: First
- Area: 126
- Dimensions: 9 x 14
Heating
- Baseboard, Natural Gas
Cooling
- Window Unit(s)
Appliances
- Included: Gas Water Heater, Oven, Dishwasher, Range, Refrigerator, Washer, Dryer, Water Softener
- Laundry: Gas Dryer Hookup, Washer Hookup, In Basement
Features
- Closet, Office, Internet Available - Broadband
- Flooring: Vinyl, Carpet, Hardwood, Flooring - Hardwood
- Doors: Insulated Doors
- Windows: Insulated Windows
- Basement: Full,Walk-Out Access,Sump Pump,Unfinished
- Number of fireplaces: 1
- Fireplace features: Living Room
Interior area
- Total structure area: 2,037
- Total interior livable area: 2,037 sqft
- Finished area above ground: 2,037
Property
Parking
- Total spaces: 6
- Parking features: Detached, Storage, Barn, Paved Drive, Off Street, Paved
- Garage spaces: 2
- Uncovered spaces: 4
Features
- Exterior features: Pool - Inground, Fenced Yard, Integrated Pest Management, Garden, Stone Wall
- Has private pool: Yes
- Pool features: In Ground
- Fencing: Fenced
Lot
- Size: 0.95 Acres
- Features: Level
Details
- Parcel number: M:0019 B:0027 L:0000,386109
- Zoning: AR
Construction
Type & style
- Home type: SingleFamily
- Property subtype: Single Family Residence
Materials
- Frame
- Foundation: Concrete Perimeter
- Roof: Shingle
Condition
- Year built: 1971
Utilities & green energy
- Electric: Circuit Breakers, Generator Connection
- Sewer: Private Sewer
- Water: Private
- Utilities for property: for Gas Range, for Gas Dryer, Washer Hookup, Generator Connection
Green energy
- Indoor air quality: Integrated Pest Management
Community & HOA
Community
- Features: Public Transportation, Walk/Jog Trails, Conservation Area
HOA
- Has HOA: No
Location
- Region: Boxboro
Financial & listing details
- Price per square foot: $358/sqft
- Tax assessed value: $744,400
- Annual tax amount: $11,456
- Date on market: 9/24/2026
Estimated market value
$713,200
$678,000 - $749,000
$4,178/mo
Price history
| Date | Event | Price |
|---|---|---|
| 10/17/2026 | Price change | $729,000-2.7%$358/sqft |
Source: MLS PIN #73582124 Report a problem | ||
| 9/24/2026 | Listed for sale | $749,000+76.1%$368/sqft |
Source: MLS PIN #73582124 Report a problem | ||
| 7/25/2002 | Sold | $425,400$209/sqft |
Source: Public Record Report a problem | ||
Public tax history
| Year | Property taxes | Tax assessment |
|---|---|---|
| 2025 | $10,778 +7.7% | $711,900 +6.7% |
| 2024 | $10,004 +4.4% | $667,400 +8.1% |
| 2023 | $9,584 +1.9% | $617,500 +14.4% |
| 2022 | $9,407 +9.7% | $540,000 +5.2% |
| 2021 | $8,579 | $513,100 |
| 2020 | $8,579 +1.8% | $513,100 |
| 2019 | $8,425 +5.2% | $513,100 +5.3% |
| 2018 | $8,008 +0.3% | $487,100 +2.6% |
| 2017 | $7,983 +4.2% | $474,900 +1.4% |
| 2016 | $7,661 | $468,300 |
Find assessor info on the county website
Monthly payment
Est. payment
Payment breakdown
Explore the cost of this home by adjusting the details. Changes won't be saved.Climate risks
Neighborhood: 01719
Nearby schools
Schools provided by the listing agent
- High: Acton-Boxborough High School
Source: MLS PIN. This data may not be complete. We recommend contacting the local school district to confirm school assignments for this home.
Similar homes
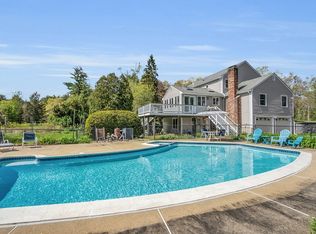
- $750,0003 bd2 ba1.6k sqft662 Old Harvard Rd, Boxboro, MA 01719For Sale
 MLS ID #73580994, Katey Tata, Keller Williams Realty North Central. MLS PIN
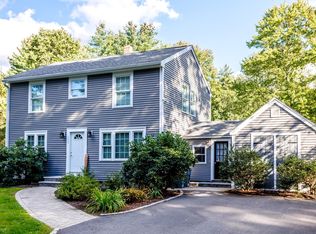
- $599,9004 bd2 ba1.7k sqft168 Liberty Square Rd, Boxboro, MA 01719For Sale
 MLS ID #73595020, Ann Conlin, Coldwell Banker Realty - Andovers/Readings Regional. MLS PIN
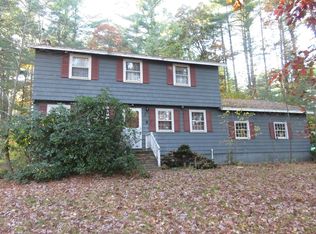
- $719,9004 bd2 ba1.9k sqft60 Lantern Ln, Stow, MA 01775For Sale
 MLS ID #73588713, Maria Gautreau, Coldwell Banker Realty - Leominster. MLS PIN
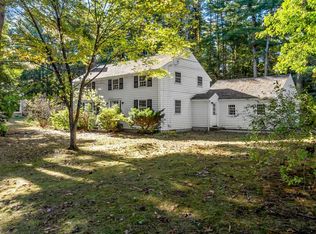
- $749,0004 bd2 ba2.4k sqft74 Old Bolton Rd, Stow, MA 01775For Sale
 MLS ID #73588961, Jennifer Gero, Keller Williams Realty Boston Northwest. MLS PIN
