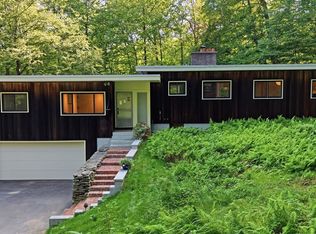
Set along one of Harvard’s most scenic roads, 153 W Bare Hill Road offers a wonderful opportunity to make your mark in a desirable New England setting. Situated on a private, wooded 1.77-acre lot, this 1,984-square-foot home combines timeless character with plenty of potential. The interior features three generously sized bedrooms and 2.5 baths, including a convenient half bath off the kitchen. Hardwood floors throughout, two fireplaces, and insulated windows add to the home’s appeal. A brand new boiler supplies efficient heating. The spacious walkout basement provides abundant storage and exciting possibilities for future expansion. Outside, the lush wooded setting offers privacy and a peaceful backdrop for gardening, outdoor entertaining, or simply enjoying the natural surroundings. A large attached two-car garage with overhead storage provides additional convenience and functionality. The existing septic system needs updating and will be the buyer’s responsibility; however, an approved septic design and multiple contractor estimates are in hand. Bring your vision and discover the possibilities this Harvard property has to offer!
For sale
$680,000
153 W Bare Hill Rd, Harvard, MA 01451
3beds
1,984sqft
Single Family Residence
Built in 1968
1.77 Acres Lot
$677,600 Zestimate®
$343/sqft
$-- HOA
What's special
Two fireplacesThree generously sized bedroomsHardwood floors throughoutInsulated windows
- 11 days
- 1,532
- 123
Likely to sell faster than
Zillow last checked:
Listing updated:
Listed by:
Patrick Mulligan 978-512-9354,
Northeast Realty + Co. 617-249-7141
Source: MLS PIN,MLS#: 73590920
Facts & features
Interior
Bedrooms & bathrooms
- Bedrooms: 3
- Bathrooms: 3
- Full bathrooms: 2
- 1/2 bathrooms: 1
Primary bedroom
- Features: Bathroom - Full, Closet, Flooring - Wood
- Level: Second
- Area: 195
- Dimensions: 15 x 13
Bedroom 2
- Features: Closet, Flooring - Wood
- Level: Second
- Area: 143
- Dimensions: 13 x 11
Bedroom 3
- Features: Closet, Flooring - Wood
- Level: Second
- Area: 121
- Dimensions: 11 x 11
Bathroom 1
- Features: Bathroom - Half
- Level: First
- Area: 28
- Dimensions: 7 x 4
Bathroom 2
- Features: Bathroom - Full, Bathroom - With Shower Stall
- Level: Second
- Area: 35
- Dimensions: 7 x 5
Bathroom 3
- Features: Bathroom - Full, Bathroom - With Tub & Shower
- Level: Second
- Area: 64
- Dimensions: 8 x 8
Dining room
- Features: Flooring - Wood
- Level: First
- Area: 156
- Dimensions: 13 x 12
Family room
- Features: Flooring - Wood
- Level: First
- Area: 156
- Dimensions: 13 x 12
Kitchen
- Features: Flooring - Vinyl, Pantry
- Level: First
- Area: 165
- Dimensions: 15 x 11
Living room
- Features: Wood / Coal / Pellet Stove, Flooring - Wood
- Level: First
- Area: 325
- Dimensions: 25 x 13
Heating
- Baseboard, Natural Gas
Cooling
- Window Unit(s)
Appliances
- Included: Gas Water Heater, Range, Dishwasher
- Laundry: In Basement, Electric Dryer Hookup, Washer Hookup
Features
- Mud Room
- Flooring: Wood
- Windows: Insulated Windows
- Basement: Full,Walk-Out Access,Concrete
- Number of fireplaces: 2
- Fireplace features: Family Room, Living Room
Interior area
- Total structure area: 1,984
- Total interior livable area: 1,984 sqft
- Finished area above ground: 1,984
Property
Parking
- Total spaces: 6
- Parking features: Attached, Off Street
- Attached garage spaces: 2
- Uncovered spaces: 4
Features
- Patio & porch: Porch - Enclosed, Deck - Composite
- Exterior features: Porch - Enclosed, Deck - Composite, Rain Gutters
- Waterfront features: Lake/Pond, Unknown To Beach, Beach Ownership(Public)
Lot
- Size: 1.77 Acres
- Features: Wooded
Details
- Parcel number: M:0030 B:0053 L:0000,1535210
- Zoning: AR
Construction
Type & style
- Home type: SingleFamily
- Architectural style: Colonial
- Property subtype: Single Family Residence
Materials
- Frame
- Foundation: Concrete Perimeter
- Roof: Shingle
Condition
- Year built: 1968
Utilities & green energy
- Electric: 200+ Amp Service
- Sewer: Private Sewer
- Water: Private
- Utilities for property: for Electric Range, for Electric Oven, for Electric Dryer, Washer Hookup
Community & HOA
HOA
- Has HOA: No
Location
- Region: Harvard
Financial & listing details
- Price per square foot: $343/sqft
- Tax assessed value: $799,200
- Annual tax amount: $12,683
- Date on market: 10/14/2026
- Listing terms: Contract
Estimated market value
$677,600
$644,000 - $711,000
$4,494/mo
Price history
| Date | Event | Price |
|---|---|---|
| 10/14/2026 | Listed for sale | $680,000$343/sqft |
Source: MLS PIN #73590920 Report a problem | ||
Public tax history
| Year | Property taxes | Tax assessment |
|---|---|---|
| 2025 | $11,655 +7% | $744,700 +1.8% |
| 2024 | $10,896 +1.2% | $731,300 +12.8% |
| 2023 | $10,768 +7.8% | $648,300 +16.2% |
| 2022 | $9,988 +1.6% | $557,700 +6.5% |
| 2021 | $9,833 +5.8% | $523,600 +4.1% |
| 2020 | $9,292 +2.4% | $503,100 -3.5% |
| 2019 | $9,078 +21.8% | $521,100 +19.9% |
| 2018 | $7,455 +4% | $434,700 +9.8% |
| 2017 | $7,168 +4.9% | $396,000 +4.6% |
| 2016 | $6,834 | $378,600 |
Find assessor info on the county website
Monthly payment
Est. payment
Payment breakdown
Explore the cost of this home by adjusting the details. Changes won't be saved.Climate risks
Neighborhood: 01451
Nearby schools
Schools provided by the listing agent
- Elementary: Hildreth
- Middle: Bromfield
- High: Bromfield
Source: MLS PIN. This data may not be complete. We recommend contacting the local school district to confirm school assignments for this home.
Similar homes
- $650,0003 bd2 ba1.8k sqft6 Nourse Rd, Bolton, MA 01740For Sale
 MLS ID #73594063, Amy Balewicz Homes, Keller Williams Realty Boston Northwest. MLS PIN
- $799,0003 bd2 ba1.8k sqft131 Warren Ave, Harvard, MA 01451For Sale
 MLS ID #73568469, Kotlarz Group, Keller Williams Realty Boston Northwest. MLS PIN
- $789,0003 bd2 ba1.8k sqft68 Lancaster County Rd, Harvard, MA 01451For Sale
 MLS ID #73590804, Lisa Stahovec, Keller Williams Realty Boston Northwest. MLS PIN
- $735,0004 bd2 ba2.7k sqft67 Still River Rd, Harvard, MA 01451For Sale
 MLS ID #73543681, Jennifer Gavin, Coldwell Banker Realty - Concord. MLS PIN
