This custom, owner-built home showcases exceptional contemporary craftsmanship. Situated on a 1-acre professionally landscaped, park-like setting with brick pathways, a private, fenced backyard, and a heated saltwater pool. Step through the front door and prepare to be impressed. The formal living room flows seamlessly into the sunny dining area, with vaulted ceilings. The kitchen has custom cabinetry loaded with special features for all your dinnerware and accessories. The first floor also includes a bedroom, a full bath, and a private office, as well as a sitting room with flexible uses. Upstairs, the spacious main bedroom loft suite features a newly renovated bath, a walk-in closet, 3rd bedroom. Pride of ownership is evident throughout; most appliances, mechanical systems, and pool items have been updated within the past five years. Conveniently minutes from the regional high school.,Discover the difference
Pending
$625,000
41 Apple Rd, Brimfield, MA 01010
3beds
1,862sqft
Single Family Residence
Built in 1986
1 Acres Lot
$600,800 Zestimate®
$336/sqft
$-- HOA
What's special
Sunny dining areaHeated saltwater poolPrivate officeNewly renovated bathBrick pathwaysPrivate fenced backyardWalk-in closet
- 99 days
- 87
- 1
Zillow last checked:
Listing updated:
Listed by:
Jean M. Sullivan 508-454-6699,
Sullivan & Company Real Estate, Inc. 413-245-1062
Source: MLS PIN,MLS#: 73539254
Facts & features
Interior
Bedrooms & bathrooms
- Bedrooms: 3
- Bathrooms: 2
- Full bathrooms: 2
Primary bedroom
- Features: Bathroom - 3/4, Flooring - Stone/Ceramic Tile, Window(s) - Picture, Remodeled
- Level: Second
- Area: 256
- Dimensions: 16 x 16
Bedroom 2
- Features: Closet, Flooring - Hardwood, Window(s) - Picture, Lighting - Overhead
- Level: First
- Area: 208
- Dimensions: 13 x 16
Bedroom 3
- Features: Skylight, Vaulted Ceiling(s), Flooring - Wall to Wall Carpet
- Level: First
- Area: 221
- Dimensions: 13 x 17
Primary bathroom
- Features: Yes
Bathroom 1
- Level: Second
- Area: 130
- Dimensions: 13 x 10
Bathroom 2
- Features: Bathroom - 3/4, Closet/Cabinets - Custom Built, Flooring - Stone/Ceramic Tile, Remodeled
- Level: First
Dining room
- Features: Cathedral Ceiling(s), Flooring - Hardwood
- Level: Main,First
- Area: 242
- Dimensions: 22 x 11
Kitchen
- Features: Vaulted Ceiling(s), Closet/Cabinets - Custom Built, Flooring - Vinyl, Window(s) - Bay/Bow/Box, Dining Area, Countertops - Stone/Granite/Solid, Countertops - Upgraded, Cabinets - Upgraded, Deck - Exterior, Exterior Access, Recessed Lighting, Remodeled, Stainless Steel Appliances, Half Vaulted Ceiling(s)
- Level: Main,First
- Area: 230
- Dimensions: 10 x 23
Living room
- Features: Cable Hookup, Open Floorplan
- Level: First
- Area: 272
- Dimensions: 16 x 17
Office
- Level: First
Heating
- Baseboard, Oil
Cooling
- Central Air
Appliances
- Included: Water Heater
- Laundry: In Basement
Features
- Vaulted Ceiling(s), Closet/Cabinets - Custom Built, Cable Hookup, Sitting Room, Home Office
- Flooring: Wood, Tile, Flooring - Wall to Wall Carpet
- Windows: Skylight(s), Insulated Windows, Screens
- Has basement: No
- Has fireplace: No
Interior area
- Total structure area: 1,862
- Total interior livable area: 1,862 sqft
- Finished area above ground: 1,862
- Finished area below ground: 0
Property
Parking
- Total spaces: 4
- Parking features: Paved Drive, Off Street
- Uncovered spaces: 4
Features
- Patio & porch: Deck - Wood
- Exterior features: Deck - Wood, Pool - Inground Heated, Storage, Professional Landscaping, Sprinkler System, Decorative Lighting, Screens, Fenced Yard
- Has private pool: Yes
- Pool features: Pool - Inground Heated
- Fencing: Fenced/Enclosed,Fenced
- Frontage length: 125.00
Lot
- Size: 1 Acres
- Features: Level
Details
- Parcel number: M:0004 B:000D L:03.6,3588160
- Zoning: AR
Construction
Type & style
- Home type: SingleFamily
- Architectural style: Contemporary
- Property subtype: Single Family Residence
Materials
- Frame
- Foundation: Concrete Perimeter
- Roof: Shingle
Condition
- Year built: 1986
Utilities & green energy
- Electric: 200+ Amp Service
- Sewer: Inspection Required for Sale, Private Sewer
- Water: Private
- Utilities for property: for Electric Range, for Electric Oven
Community & HOA
Community
- Features: Shopping, Park, Golf, Medical Facility, Highway Access, Public School
HOA
- Has HOA: No
Location
- Region: Brimfield
Financial & listing details
- Price per square foot: $336/sqft
- Tax assessed value: $366,000
- Annual tax amount: $5,175
- Date on market: 7/10/2026
- Listing terms: Contract
- Exclusions: Some Plants And Trees Will Be Removed Prior To Closing.
- Road surface type: Paved
Estimated market value
$600,800
$571,000 - $631,000
$1,963/mo
Price history
| Date | Event | Price |
|---|---|---|
| 9/11/2026 | Pending sale | $625,000$336/sqft |
Source: MLS PIN #73539254 Report a problem | ||
| 6/22/2026 | Listed for sale | $625,000$336/sqft |
Source: MLS PIN #73539254 Report a problem | ||
Public tax history
| Year | Property taxes | Tax assessment |
|---|---|---|
| 2025 | $5,175 +3% | $366,000 +6.5% |
| 2024 | $5,026 +2.6% | $343,800 +6.8% |
| 2023 | $4,898 +8.9% | $322,000 +25.6% |
| 2022 | $4,498 | $256,300 |
| 2021 | $4,498 +4.2% | $256,300 +4.9% |
| 2020 | $4,317 +8.1% | $244,300 +8.8% |
| 2019 | $3,993 +4% | $224,600 |
| 2018 | $3,841 +2.7% | $224,600 |
| 2017 | $3,740 -0.2% | $224,600 +3.4% |
| 2016 | $3,749 +2.8% | $217,200 |
| 2015 | $3,647 +2.3% | $217,200 |
| 2014 | $3,566 +4.5% | $217,200 -5.6% |
| 2013 | $3,413 +2.5% | $230,000 |
| 2012 | $3,330 +4.5% | $230,000 |
| 2011 | $3,188 +6.8% | $230,000 -7% |
| 2009 | $2,986 +1.9% | $247,400 |
| 2008 | $2,929 +5.5% | $247,400 +6.2% |
| 2007 | $2,777 -3.3% | $233,000 +5.2% |
| 2006 | $2,871 -5.4% | $221,500 +5.3% |
| 2005 | $3,034 +6.8% | $210,400 +33.2% |
| 2004 | $2,842 +5.9% | $157,900 |
| 2003 | $2,684 +22.6% | $157,900 +19.3% |
| 2001 | $2,189 | $132,400 |
Find assessor info on the county website
Monthly payment
Est. payment
Payment breakdown
Explore the cost of this home by adjusting the details. Changes won't be saved.Climate risks
Neighborhood: 01010
Nearby schools
Schools provided by the listing agent
- Elementary: Brimfield
- Middle: Tantasqua
- High: Tantasqua
Source: MLS PIN. This data may not be complete. We recommend contacting the local school district to confirm school assignments for this home.
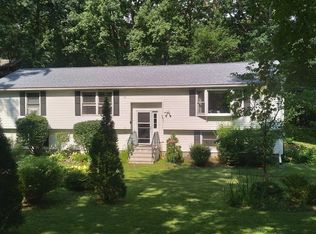
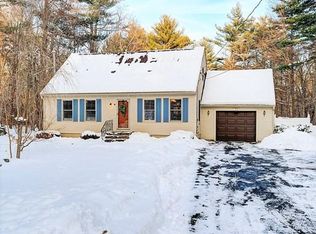
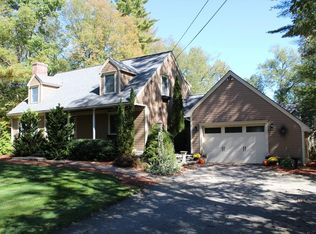
Similar homes
- $589,9003 bd3 ba2.6k sqft12 Hillside Dr, Brimfield, MA 01010For Sale
 MLS ID #73540661, Paul Murphy, Coldwell Banker Realty - Worcester. MLS PIN
 - $629,9904 bd3 ba2.6k sqft10 Lyman Barnes Rd, Brimfield, MA 01010For Sale
 MLS ID #73557366, Jan McCoy, Berkshire Hathaway HomeServices Realty Professionals. MLS PIN
 - $625,0004 bd3 ba2.5k sqft329 New Boston Rd, Sturbridge, MA 01566For Sale
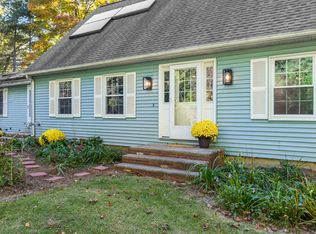 MLS ID #73588184, Pam Silvester, Keller Williams Realty Boston Northwest. MLS PIN
 - $595,0003 bd3 ba2.2k sqft1 Barefoot Ln, Brookfield, MA 01506For Sale
 MLS ID #73542946, Michelle Terry Team, eXp Realty LLC. MLS PIN
 - $595,0004 bd3 ba2k sqft47 Sherman Road, Woodstock, CT 06281For Sale
 MLS ID #24204008, Austin C. Miglin, Realty Negotiations LLC. Smart MLS
