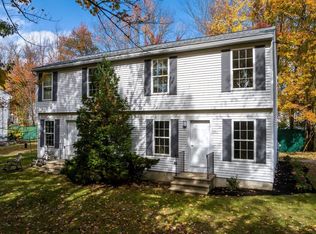
Enjoy riverside living at Fownes Mill! Built in 2020, this inviting 2-bedroom, 1.5-bath townhouse-style condo offers the perfect blend of modern comfort, low-maintenance living, and a beautiful natural setting along the scenic Cocheco River. With three levels of living space, a private entrance, and a direct-entry garage, this home offers both convenience and flexibility. The bright, open main living level provides a welcoming space for everyday living and entertaining, while the kitchen and dining area flow comfortably together. Upstairs, two generously sized bedrooms offer comfortable retreats, including a spacious primary bedroom. The lower level provides additional space with possibilities for a home office, exercise area, or hobby room. Step outside and enjoy the peaceful riverside surroundings, with access to Fownes Mill’s scenic riverwalk just steps away. Conveniently located near downtown Rochester, shopping, restaurants, and major commuter routes, this charming condo offers an opportunity to enjoy waterfront community living without the upkeep of a single-family home. Showings to begin at Open House on Saturday, October 17, from 11 AM–1 PM. Second Open House Sunday, October 18, from 11 AM–1 PM.
Active
Listed by: BHHS Verani Seacoast • Shawn M Tomkinson • 603-431-8977
$359,900
41 Fownes Mill Court Unit 10, Rochester, NH 03867
2beds
1,588sqft
Condominium, Townhouse
Built in 2020
-- sqft lot
$358,200 Zestimate®
$227/sqft
$-- HOA
What's special
Direct-entry garagePeaceful riverside surroundingsTwo generously sized bedroomsPrivate entranceSpacious primary bedroom
- 3 days
- 252
- 29
Zillow last checked:
Listing updated:
Listed by:
Shawn M Tomkinson,
BHHS Verani Seacoast Cell:603-817-9111
Source: PrimeMLS,MLS#: 5114426
Facts & features
Interior
Bedrooms & bathrooms
- Bedrooms: 2
- Bathrooms: 2
- Full bathrooms: 1
- 1/2 bathrooms: 1
Heating
- Baseboard, Hot Water
Cooling
- Mini Split
Appliances
- Included: ENERGY STAR Qualified Dishwasher, ENERGY STAR Qualified Dryer, Microwave, ENERGY STAR Qualified Refrigerator, ENERGY STAR Qualified Washer, Electric Stove, Instant Hot Water
- Laundry: Laundry Hook-ups, In Basement
Features
- Cathedral Ceiling(s), Ceiling Fan(s), Dining Area, Kitchen Island, Kitchen/Dining
- Flooring: Carpet, Hardwood, Tile, Vinyl
- Basement: Finished,Full,Storage Space,Interior Access,Interior Entry
- Attic: Attic with Hatch/Scuttle
Interior area
- Total structure area: 1,798
- Total interior livable area: 1,588 sqft
- Finished area above ground: 1,222
- Finished area below ground: 366
Property
Parking
- Total spaces: 2
- Parking features: Shared Driveway, Paved, Driveway, Garage, On Site, Parking Spaces 2
- Garage spaces: 1
- Has uncovered spaces: Yes
Features
- Levels: 3,Walkout Lower Level
- Stories: 3
- Patio & porch: Patio, Porch
- Exterior features: Natural Shade, ROW to Water
- Has view: Yes
- View description: Water
- Has water view: Yes
- Water view: Water
- Body of water: Cocheco River
Lot
- Features: Landscaped, Level, Walking Trails
Details
- Zoning description: R2
- Special conditions: Standard
Construction
Type & style
- Home type: Townhouse
- Architectural style: Contemporary
- Property subtype: Condominium, Townhouse
Materials
- Wood Frame
- Foundation: Concrete
- Roof: Asphalt Shingle
Condition
- New construction: No
- Year built: 2020
Utilities & green energy
- Electric: 100 Amp Service, Circuit Breakers
- Sewer: Public Sewer
- Utilities for property: Cable, Underground Utilities
Community & HOA
Community
- Security: Smoke Detector(s)
HOA
- Has HOA: Yes
- Amenities included: Master Insurance, Landscaping, Common Acreage, Snow Removal, Trash Removal
- Services included: Maintenance Grounds, Plowing, Trash, HOA Fee
- Additional fee info: Fee: $327
Location
- Region: Rochester
Financial & listing details
- Price per square foot: $227/sqft
- Annual tax amount: $4,587
- Date on market: 10/15/2026
Estimated market value
$358,200
$340,000 - $376,000
$2,340/mo
Price history
| Date | Event | Price |
|---|---|---|
| 10/15/2026 | Listed for sale | $359,900+40%$227/sqft |
Source:  PrimeMLS #5114426 Report a problem PrimeMLS #5114426 Report a problem | ||
| 4/28/2021 | Sold | $257,000+0.8%$162/sqft |
Source: PrimeMLS #4842356 Report a problem | ||
| 2/3/2021 | Contingent | $254,900$161/sqft |
Source: PrimeMLS #4842356 Report a problem | ||
| 12/23/2020 | Pending sale | $254,900$161/sqft |
Source: PrimeMLS #4842356 Report a problem | ||
Public tax history
Tax history is unavailable.
Monthly payment
Est. payment
Payment breakdown
Explore the cost of this home by adjusting the details. Changes won't be saved.Climate risks
Neighborhood: 03839
Nearby schools
Schools provided by the listing agent
- Elementary: William Allen School
- Middle: Rochester Middle School
- High: Spaulding High School
- District: Rochester School District
Source: PrimeMLS. This data may not be complete. We recommend contacting the local school district to confirm school assignments for this home.
Similar homes
- $--3 bd2 ba1.5k sqft23 Dodge St, Rochester, NH 03867Auction
 Auction.com 2
 - $--3 bd1 ba2k sqft2 Osborne St, Rochester, NH 03867Auction
 ServiceLink Auction
 - $299,9002 bd2 ba956 sqftHERITAGE CONDOMINIUM, Rochester, NH 03867Active
 MLS ID #5114262, Paula Forbes. PrimeMLS
 - $329,9003 bd2 ba1.1k sqft125 Sullivan Street #A, Berwick, ME 03901Active
 MLS ID #5114571, Darlene G Colwell-Ellis, KW Coastal and Lakes & Mountains Realty/Dover. PrimeMLS
