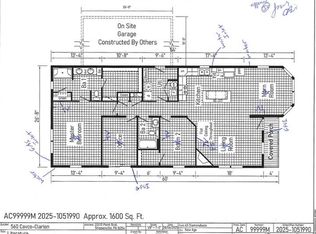
LIMITED-TIME BUILDER INCENTIVE! FREE CENTRAL AIR CONDITIONING UPGRADE, A $7,500 VALUE! Discover the perfect blend of comfort, convenience, and community at Tara Estates, Rochester's desirable 55+ neighborhood situated on 267 beautiful acres. Thoughtfully designed for easy, low-maintenance living, this inviting home offers a spacious, open floor plan with plenty of natural light and comfortable spaces to relax or entertain. The bright and welcoming kitchen features abundant cabinetry, generous counter space, and a charming dining area that flows seamlessly into the living room. A separate flex room provides the perfect opportunity to create a home office, reading retreat, craft room, or cozy den. The spacious primary suite offers a private escape with a walk-in closet and an en-suite bath complete with double vanities and a walk-in shower. Step outside to enjoy your private deck, an ideal spot for morning coffee, afternoon relaxation, or entertaining friends. An attached two-car garage provides everyday convenience and additional storage. Beyond your front door, Tara Estates offers an exceptional lifestyle with amenities designed to keep residents active, engaged, and connected. Enjoy the community clubhouse, fitness center, library, shuffleboard courts, and a wonderful variety of organized activities and social gatherings. Whether you're ready to downsize, simplify your routine, or embrace a more carefree lifestyle, this is an opportunity you won't want to miss. And with the builder including a $7,500 central air conditioning upgrade at no additional cost, there's even more to love about making this house your next home!
Active
Listed by: Signature Homes Real Estate Group, LLC • Amy Foley
$399,900
61 Diamondback Drive, Rochester, NH 03868
2beds
1,707sqft
Manufactured Home
Built in 2026
-- sqft lot
$-- Zestimate®
$234/sqft
$-- HOA
What's special
Attached two-car garagePrivate escapePrivate deckSeparate flex roomCharming dining areaBright and welcoming kitchenWalk-in closet
- 10 hours
- 62
- 1
Zillow last checked:
Listing updated:
Listed by:
Amy Foley,
Signature Homes Real Estate Group, LLC 207-885-0500
Source: PrimeMLS,MLS#: 5114449
Facts & features
Interior
Bedrooms & bathrooms
- Bedrooms: 2
- Bathrooms: 2
- Full bathrooms: 2
Heating
- Hot Air
Cooling
- Central Air
Appliances
- Included: Dishwasher, Microwave, Mini Fridge, Gas Range, Refrigerator, Water Heater
- Laundry: 1st Floor Laundry
Features
- Bar, Ceiling Fan(s), Dining Area, Kitchen/Dining, Kitchen/Living, Primary BR w/ BA, Natural Light, Walk-In Closet(s)
- Flooring: Carpet, Vinyl
- Windows: Blinds, Drapes, Screens
- Has basement: No
Interior area
- Total structure area: 1,707
- Total interior livable area: 1,707 sqft
- Finished area above ground: 1,707
- Finished area below ground: 0
Property
Parking
- Total spaces: 2
- Parking features: Paved
- Garage spaces: 2
Features
- Levels: One
- Stories: 1
- Patio & porch: Porch
- Exterior features: Deck
Lot
- Features: Leased, Level, Trail/Near Trail, Wooded, Neighborhood
Details
- Zoning description: MHP
- Special conditions: Standard
Construction
Type & style
- Home type: MobileManufactured
- Architectural style: Ranch
- Property subtype: Manufactured Home
Materials
- Vinyl Siding
- Foundation: Concrete Slab
- Roof: Shingle
Condition
- New construction: Yes
- Year built: 2026
Utilities & green energy
- Electric: 200+ Amp Service, Circuit Breakers
- Sewer: Public Sewer
- Utilities for property: Cable at Site, Underground Utilities
Community & HOA
Community
- Security: Carbon Monoxide Detector(s), HW/Batt Smoke Detector
- Subdivision: Tara Estates
HOA
- Amenities included: Fitness Center, Common Acreage, RV/Boat Storage, Trash Removal
- Services included: Trash, Park Fees, Park Rent
- Additional fee info: Fee: $720
Location
- Region: Rochester
Financial & listing details
- Price per square foot: $234/sqft
- Date on market: 10/15/2026
- Body type: Double Wide
Estimated market value
Not available
Estimated sales range
Not available
Not available
Price history
| Date | Event | Price |
|---|---|---|
| 10/15/2026 | Listed for sale | $399,900$234/sqft |
Source:  PrimeMLS #5114449 Report a problem PrimeMLS #5114449 Report a problem | ||
Public tax history
Tax history is unavailable.
Monthly payment
Climate risks
Neighborhood: 03868
Similar homes
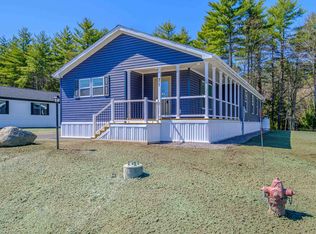
- $399,9002 bd2 ba1.7k sqft59 Diamondback Drive, Rochester, NH 03868Active
 MLS ID #5114491, Amy Foley. PrimeMLS
 - $399,9002 bd2 ba1.7k sqft68 Diamondback Drive, Rochester, NH 03868Active
 MLS ID #5114264, The Zoeller Group. PrimeMLS
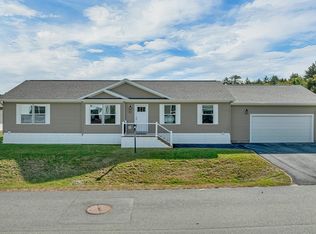
 - $375,0002 bd2 ba1.4k sqft72 Diamondback Drive, Rochester, NH 03868Active
 MLS ID #5114258, The Zoeller Group. PrimeMLS
 - $399,9002 bd2 ba1.7k sqft67 Diamondback Drive, Rochester, NH 03868Active
 MLS ID #5100631, Amy Foley. PrimeMLS
 - $474,9003 bd3 ba2.1k sqft330 Ridlon Road, Berwick, ME 03901Active
 MLS ID #1684278, Bradshaw Realty Experts LLC. Maine Listings
