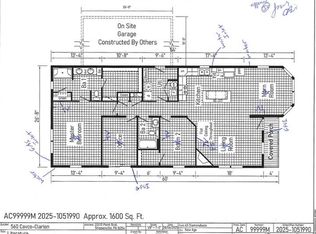
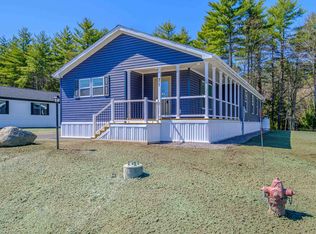
BUILDER INCENTIVE! FREE CENTRAL AIR CONDITIONING UPGRADE, A $7,500 VALUE! Welcome to easy living at Tara Estates, one of Rochester's most sought-after 55+ communities! Nestled within 267 acres, this inviting community offers the perfect combination of comfort, convenience, and a relaxed lifestyle. This beautifully maintained home features a thoughtfully designed floor plan that's ideal for both everyday living and entertaining. Natural light fills the spacious living areas, creating a warm and welcoming atmosphere. The well-appointed kitchen features ample cabinetry, generous counter space, and a charming dining area perfect for casual meals or morning coffee. A versatile bonus room offers endless possibilities, whether you envision a cozy den, home office, or hobby space. Retreat to the spacious primary suite, complete with a walk-in closet and private bath featuring double vanities and a walk-in shower. One of this home's standout features is its private, wooded backyard, providing a peaceful natural setting and a wonderful sense of privacy. Enjoy your morning coffee or unwind at the end of the day on the back deck, surrounded by the beauty of nature. An attached two-car garage adds everyday convenience and plenty of storage. Life at Tara Estates is about more than just a beautiful home, it's about enjoying your next chapter to the fullest! Residents have access to a wonderful array of amenities, including a clubhouse, fitness center, library, and shuffleboard courts, along with a vibrant social calendar filled with opportunities to connect with neighbors. From coffee gatherings and card games to book clubs, crafts, and community dinners, there's always something to enjoy. Whether you're looking to simplify your lifestyle, make new friends, or simply enjoy more time doing what you love, Tara Estates is a wonderful place to call home!
Active
Listed by: Signature Homes Real Estate Group, LLC • Amy Foley
$399,900
59 Diamondback Drive, Rochester, NH 03868
2beds
1,707sqft
Manufactured Home
Built in 2026
-- sqft lot
$-- Zestimate®
$234/sqft
$-- HOA
What's special
Attached two-car garagePrivate wooded backyardCharming dining areaBack deckVersatile bonus roomWalk-in closetWalk-in shower
- 4 hours
- 47
- 2
Zillow last checked:
Listing updated:
Listed by:
Amy Foley,
Signature Homes Real Estate Group, LLC 207-885-0500
Source: PrimeMLS,MLS#: 5114491
Facts & features
Interior
Bedrooms & bathrooms
- Bedrooms: 2
- Bathrooms: 2
- Full bathrooms: 2
Heating
- Propane, Direct Vent
Cooling
- Central Air
Appliances
- Included: Dishwasher, Microwave, Gas Range, Refrigerator
- Laundry: Laundry Hook-ups, 1st Floor Laundry
Features
- Ceiling Fan(s), Dining Area, Kitchen Island, Kitchen/Living, Primary BR w/ BA, Natural Light, Walk-In Closet(s)
- Flooring: Vinyl
- Windows: Blinds, Drapes
- Has basement: No
Interior area
- Total structure area: 1,707
- Total interior livable area: 1,707 sqft
- Finished area above ground: 1,707
- Finished area below ground: 0
Property
Parking
- Total spaces: 2
- Parking features: Paved, Auto Open, Direct Entry, Garage, Parking Spaces 1 - 10
- Garage spaces: 2
Features
- Levels: One
- Stories: 1
- Patio & porch: Porch
- Exterior features: Deck
Lot
- Features: Leased, Level
Details
- Zoning description: MHP
- Special conditions: Standard
Construction
Type & style
- Home type: MobileManufactured
- Architectural style: Ranch
- Property subtype: Manufactured Home
Materials
- Vinyl Siding
- Foundation: Concrete Slab
- Roof: Shingle
Condition
- New construction: Yes
- Year built: 2026
Utilities & green energy
- Electric: Circuit Breakers
- Sewer: Public Sewer
- Utilities for property: Cable at Site, Propane, Underground Utilities
Community & HOA
Community
- Senior community: Yes
HOA
- Amenities included: Fitness Center, Recreation Room, Common Acreage, Trash Removal
- Services included: Trash, Park Fees, Park Rent
- Additional fee info: Fee: $720
Location
- Region: Rochester
Financial & listing details
- Price per square foot: $234/sqft
- Date on market: 10/15/2026
- Body type: Double Wide
Estimated market value
Not available
Estimated sales range
Not available
Not available
Price history
| Date | Event | Price |
|---|---|---|
| 10/15/2026 | Listed for sale | $399,900$234/sqft |
Source:  PrimeMLS #5114491 Report a problem PrimeMLS #5114491 Report a problem | ||
Public tax history
Tax history is unavailable.
Monthly payment
Climate risks
Neighborhood: 03868
Similar homes
- $399,9002 bd2 ba1.7k sqft61 Diamondback Drive, Rochester, NH 03868Active
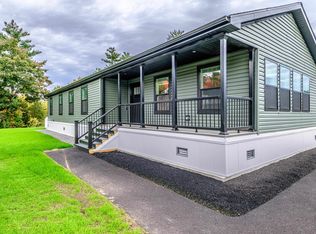 MLS ID #5114449, Amy Foley. PrimeMLS
 - $399,9002 bd2 ba1.7k sqft68 Diamondback Drive, Rochester, NH 03868Active
 MLS ID #5114264, The Zoeller Group. PrimeMLS
 - $375,0002 bd2 ba1.4k sqft72 Diamondback Drive, Rochester, NH 03868Active
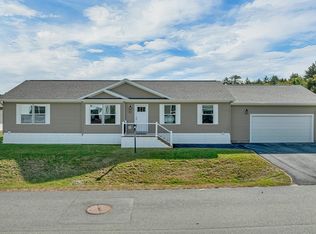 MLS ID #5114258, The Zoeller Group. PrimeMLS
 - $399,9002 bd2 ba1.7k sqft67 Diamondback Drive, Rochester, NH 03868Active
 MLS ID #5100631, Amy Foley. PrimeMLS
 - $474,9003 bd3 ba2.1k sqft330 Ridlon Road, Berwick, ME 03901Active
 MLS ID #1684278, Bradshaw Realty Experts LLC. Maine Listings
