Fantastic opportunity on Big Ridge in the heart of Hixson close to schools, shopping, restaurants, medical facilities and more! Whether you are looking for a primary residence with tons of potential, an investment opportunity or both, then this could be the property for you. This traditional split foyer home offers a wood and stone exterior, 4 bedrooms and 3 full baths, a daylight basement, a 2-bay garage, a great screened in porch, and a gently sloping back yard with a wooded buffer in back for privacy. The ''main level'' living areas include a spacious living room, a formal dining room with a sliding glass door to the screened in porch, and an eat-in kitchen with Corian countertops, glass tile backsplash, black appliances and pantry. Three of the bedrooms are on this level, including the primary suite which has 2 closets and an open vanity area with a vessel sink and a separate area with the shower and commode. The guest bedrooms share a balcony and the use of the hall bath which has a tub/shower combo and a large linen closet. The finished portion of the basement has a large family room with a gas fireplace and a wet bar, the 4th bedroom, another full bath and the garage with laundry closet and access to the rear patio and back yard. Perfect for the buyer with a vision and who will enjoy making this home their own, so please call for more information and to schedule your private showing today. Information is deemed reliable but not guaranteed. Buyer to verify any and all information they deem important
For sale
$375,000
6410 Ridge Lake Rd, Hixson, TN 37343
4beds
2,430sqft
Single Family Residence
Built in 1973
0.29 Acres Lot
$364,600 Zestimate®
$154/sqft
$-- HOA
What's special
Large linen closetGreat screened in porchDaylight basementWood and stone exterior
- 2 days
- 584
- 40
Zillow last checked:
Listing updated:
Listed by:
Jay Robinson 423-903-6404,
Keller Williams Realty 423-664-1900,
Ali J Robinson 423-227-3468,
Keller Williams Realty
Source: Greater Chattanooga Realtors,MLS#: 1543234
Facts & features
Interior
Bedrooms & bathrooms
- Bedrooms: 4
- Bathrooms: 3
- Full bathrooms: 3
Primary bedroom
- Level: First
Bedroom
- Level: First
Bedroom
- Level: First
Bedroom
- Level: Basement
Primary bathroom
- Level: First
Bathroom
- Level: First
Bathroom
- Level: Basement
Dining room
- Level: First
Family room
- Level: Basement
Kitchen
- Level: First
Living room
- Level: First
Heating
- Central
Cooling
- Central Air, Electric
Appliances
- Included: Dishwasher, Free-Standing Electric Oven, Gas Water Heater, Microwave
- Laundry: In Basement, Electric Dryer Hookup, In Garage, Washer Hookup
Features
- Ceiling Fan(s), Chandelier, Entrance Foyer, Eat-in Kitchen, His and Hers Closets, Pantry, Primary Downstairs, See Remarks, Wet Bar, Separate Shower, En Suite, Separate Dining Room
- Flooring: Carpet, Luxury Vinyl, Parquet, Vinyl
- Windows: Aluminum Frames
- Basement: Finished,Full,Unfinished
- Number of fireplaces: 1
- Fireplace features: Basement, Family Room, Gas Log
Interior area
- Total structure area: 2,430
- Total interior livable area: 2,430 sqft
- Finished area above ground: 1,650
- Finished area below ground: 780
Property
Parking
- Total spaces: 2
- Parking features: Basement, Driveway, Garage, Garage Faces Front
- Attached garage spaces: 2
Features
- Levels: Multi/Split,Two
- Stories: 2
- Patio & porch: Covered, Patio, Porch - Screened
- Exterior features: Private Yard, Rain Gutters
Lot
- Size: 0.29 Acres
- Dimensions: 100 x 130
- Features: Gentle Sloping, Wooded
Details
- Parcel number: 101i A 021
- Special conditions: Standard
Construction
Type & style
- Home type: SingleFamily
- Architectural style: Split Level
- Property subtype: Single Family Residence
Materials
- Stone, Wood Siding
- Foundation: Block
- Roof: Asphalt,Shingle
Condition
- New construction: No
- Year built: 1973
Utilities & green energy
- Sewer: Public Sewer
- Water: Public
- Utilities for property: Cable Available, Natural Gas Connected, Phone Available, Water Connected
Community & HOA
Community
- Security: Smoke Detector(s), Security System
- Subdivision: Ridge Lake North
HOA
- Has HOA: No
Location
- Region: Hixson
Financial & listing details
- Price per square foot: $154/sqft
- Tax assessed value: $418,100
- Annual tax amount: $3,601
- Date on market: 9/22/2026
- Listing terms: Cash,Conventional
- Road surface type: Paved
Estimated market value
$364,600
$346,000 - $383,000
$2,413/mo
Price history
| Date | Event | Price |
|---|---|---|
| 9/22/2026 | Listed for sale | $375,000$154/sqft |
Source: Greater Chattanooga Realtors #1543234 Report a problem | ||
Public tax history
| Year | Property taxes | Tax assessment |
|---|---|---|
| 2025 | $1,584 +16.3% | $104,525 +71.6% |
| 2024 | $1,363 | $60,900 |
| 2023 | $1,363 | $60,900 |
| 2022 | $1,363 | $60,900 |
| 2021 | $1,363 +14.7% | $60,900 +41.7% |
| 2020 | $1,188 | $42,975 |
| 2019 | $1,188 | $42,975 |
| 2018 | $1,188 -48.2% | $42,975 |
| 2017 | $2,293 +11.2% | $42,975 |
| 2016 | $2,062 | -- |
| 2015 | $2,062 | $38,375 |
| 2014 | $2,062 | -- |
| 2013 | -- | $38,375 -1.3% |
| 2012 | -- | $38,875 |
| 2011 | -- | $38,875 |
| 2010 | -- | $38,875 |
| 2009 | -- | $38,875 +9% |
| 2008 | -- | $35,675 |
| 2007 | -- | $35,675 |
| 2006 | -- | $35,675 |
| 2005 | -- | $35,675 +17.9% |
| 2004 | -- | $30,250 |
| 2003 | -- | $30,250 |
| 2002 | -- | $30,250 |
| 2001 | -- | $30,250 +14.3% |
| 2000 | -- | $26,475 |
Find assessor info on the county website
Monthly payment
Est. payment
Payment breakdown
Explore the cost of this home by adjusting the details. Changes won't be saved.Climate risks
Neighborhood: Ridgelake North
Nearby schools
Schools provided by the listing agent
- Elementary: Big Ridge Elementary
- Middle: Hixson Middle
- High: Hixson High
Source: Greater Chattanooga Realtors. This data may not be complete. We recommend contacting the local school district to confirm school assignments for this home.
Similar homes
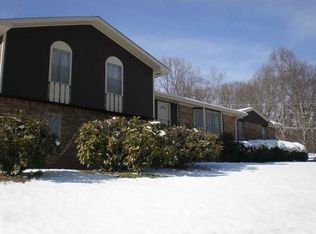
- $399,5004 bd3 ba2.4k sqft6418 Ridge Lake Rd, Hixson, TN 37343For Sale
 MLS ID #1538898, Jeffrey Harrell. Greater Chattanooga Realtors
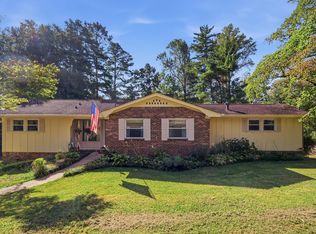
 - $399,9004 bd3 ba2.1k sqft1718 Lake Wood Cir, Hixson, TN 37343For Sale
 MLS ID #1541261, Amanda C Richardson. Greater Chattanooga Realtors
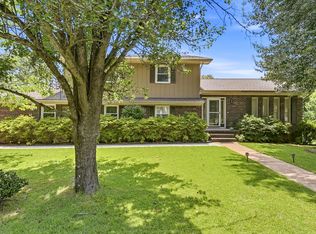
 - $364,9004 bd3 ba2.6k sqft1026 Olde Mill Ln, Hixson, TN 37343For Sale
 MLS ID #1542713, Pamela Parsons. Greater Chattanooga Realtors
 - $424,9004 bd3 ba2.1k sqft6700 Moss Lake Dr, Hixson, TN 37343For Sale
 MLS ID #1538412, Dilon Farmer. Greater Chattanooga Realtors
