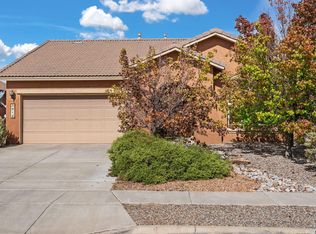
Located in the desirable community of Lomas Encantadas, this well-cared-for Abrazo home is beautifully updated & move-in ready! Featuring 3 bedrooms and 2 bathrooms, 8' doors and tray ceilings, this home has a great floor plan with room to spread out. The kitchen shines with granite countertops, stainless steel appliances, a beautiful backsplash & plenty of cabinet space. The backyard is perfectly landscaped with great views and no neighbor directly behind! Additional improvements include a gutter system around the home and French drains. This area of Rio Rancho is booming, with tons of new shopping, dining & amenities nearby, including Sprouts, TJ Maxx, Michaels, The BLOCK and Turtle Mountain. This one is a winner!
Pending
$385,000
7101 Napoleon Rd NE, Rio Rancho, NM 87144
3beds
1,736sqft
Single Family Residence
Built in 2016
5,662 Square Feet Lot
$384,300 Zestimate®
$222/sqft
$39/mo HOA
What's special
Great viewsFrench drainsTray ceilingsStainless steel appliancesBackyard is perfectly landscapedPlenty of cabinet spaceBeautiful backsplash
- 18 days
- 783
- 69
Likely to sell faster than
Zillow last checked:
Listing updated:
Listed by:
Amanda Marie Gessler 505-203-9710,
Coldwell Banker Legacy 505-898-2700
Source: SWMLS,MLS#: 1111432
Facts & features
Interior
Bedrooms & bathrooms
- Bedrooms: 3
- Bathrooms: 2
- Full bathrooms: 1
- 3/4 bathrooms: 1
Primary bedroom
- Level: Main
- Area: 196
- Dimensions: 14 x 14
Bedroom 2
- Level: Main
- Area: 132
- Dimensions: 12 x 11
Bedroom 3
- Level: Main
- Area: 144
- Dimensions: 12 x 12
Dining room
- Level: Main
- Area: 99
- Dimensions: 11 x 9
Kitchen
- Level: Main
- Area: 165
- Dimensions: 15 x 11
Living room
- Level: Main
- Area: 238
- Dimensions: 17 x 14
Heating
- Forced Air
Cooling
- Refrigerated
Appliances
- Included: Dishwasher, Free-Standing Gas Range, Disposal, Microwave
- Laundry: Electric Dryer Hookup
Features
- Dual Sinks, Entrance Foyer, Great Room, High Ceilings, Home Office, Kitchen Island, Main Level Primary, Pantry, Shower Only, Separate Shower, Walk-In Closet(s)
- Flooring: Carpet, Tile
- Windows: Double Pane Windows, Insulated Windows
- Has basement: No
- Has fireplace: No
Interior area
- Total structure area: 1,736
- Total interior livable area: 1,736 sqft
Property
Parking
- Total spaces: 2
- Parking features: Attached, Garage, Garage Door Opener
- Attached garage spaces: 2
Accessibility
- Accessibility features: None
Features
- Levels: One
- Stories: 1
- Patio & porch: Covered, Patio
- Exterior features: Private Yard
- Fencing: Back Yard,Wall
- Has view: Yes
Lot
- Size: 5,662 Square Feet
- Features: Landscaped, Planned Unit Development, Few Trees, Views
Details
- Parcel number: 1018073330072
- Zoning description: R-1
Construction
Type & style
- Home type: SingleFamily
- Architectural style: Ranch
- Property subtype: Single Family Residence
Materials
- Frame
- Foundation: Slab
- Roof: Tile
Condition
- Resale
- New construction: No
- Year built: 2016
Details
- Builder name: Abrazo
Utilities & green energy
- Sewer: Public Sewer
- Water: Public
- Utilities for property: Cable Available, Electricity Connected, Natural Gas Connected, Sewer Connected, Water Connected
Green energy
- Energy generation: None
Community & HOA
Community
- Security: Smoke Detector(s)
- Subdivision: Lomas Encantadas Unit 4B
HOA
- Has HOA: Yes
- Services included: Road Maintenance
- HOA fee: $39 monthly
Location
- Region: Rio Rancho
Financial & listing details
- Price per square foot: $222/sqft
- Tax assessed value: $234,658
- Annual tax amount: $2,746
- Date on market: 9/23/2026
- Cumulative days on market: 18 days
- Listing terms: Cash,Conventional,FHA,VA Loan
- Road surface type: Paved
Estimated market value
$384,300
$365,000 - $404,000
$2,259/mo
Price history
| Date | Event | Price |
|---|---|---|
| 10/2/2026 | Pending sale | $385,000$222/sqft |
Source:  SWMLS #1111432 Report a problem SWMLS #1111432 Report a problem | ||
| 9/24/2026 | Listed for sale | $385,000$222/sqft |
Source: SWMLS #1111432 Report a problem | ||
Public tax history
| Year | Property taxes | Tax assessment |
|---|---|---|
| 2025 | $2,660 -0.2% | $78,219 +3% |
| 2024 | $2,665 +2.7% | $75,941 +3% |
| 2023 | $2,594 +2% | $73,730 +3% |
| 2022 | $2,543 +0.8% | $71,582 +3% |
| 2021 | $2,522 +3.1% | $69,498 +3% |
| 2020 | $2,446 -0.1% | $67,474 +0.6% |
| 2019 | $2,448 +9.6% | $67,064 +3% |
| 2018 | $2,233 +920.8% | $65,111 |
| 2017 | $219 | $65,111 +1202.2% |
| 2016 | $219 | $5,000 |
Find assessor info on the county website
Monthly payment
Est. payment
Payment breakdown
Explore the cost of this home by adjusting the details. Changes won't be saved.Climate risks
Neighborhood: 87144
Nearby schools
Schools provided by the listing agent
- Elementary: Vista Grande
- Middle: Mountain View
- High: V. Sue Cleveland
Source: SWMLS. This data may not be complete. We recommend contacting the local school district to confirm school assignments for this home.
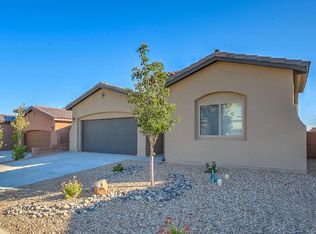
- $386,8003 bd2 ba1.7k sqft7057 Napoleon Rd NE, Rio Rancho, NM 87144Off Market
- $410,2003 bd3 ba1.9k sqft7105 Napoleon Rd NE, Rio Rancho, NM 87144Off Market
- $394,9003 bd2 ba1.7k sqft7053 Napoleon Rd NE, Rio Rancho, NM 87144Off Market
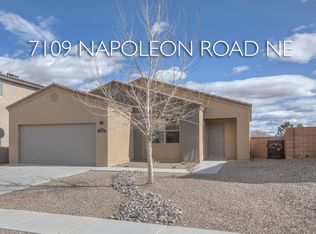
- $359,8003 bd2 ba1.6k sqft7109 Napoleon Rd NE, Rio Rancho, NM 87144Off Market
Similar homes
- $379,9004 bd3 ba1.7k sqft7007 Wrangell Loop NE, Rio Rancho, NM 87144For Sale
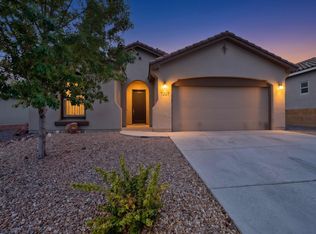 MLS ID #1110462, Cindy A Chavez, Realty One of New Mexico. SWMLS
 - $399,4993 bd2 ba1.7k sqft6812 Napoleon Rd NE, Rio Rancho, NM 87144For Sale
 MLS ID #1107059, CarlisleNM Team, CENTURY 21 Camco Realty. SWMLS
 - $365,0004 bd2 ba1.7k sqft7119 Wasilla Dr NE, Rio Rancho, NM 87144For Sale
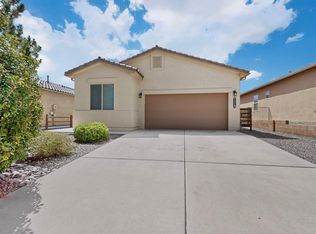 MLS ID #1107909, Home Hunter Realty Group Team, Berkshire Hathaway Home Svc NM. SWMLS
 - $409,0003 bd2 ba2.1k sqft3512 N Pole Loop NE, Rio Rancho, NM 87144For Sale
 MLS ID #1096864, Justin C Tate, EXP Realty LLC. SWMLS
