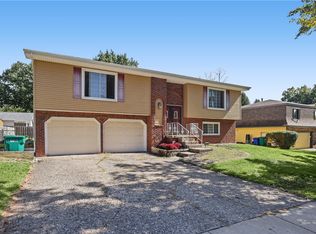
Fabulous location on Northwest side of town with park-owned field across street and trailhead with easy access to miles of walking and biking trails. This 4 bedroom 2.5 bath home has been updated with new flooring, light fixtures, updated cabinets and fresh paint. Over 2,200 square ft. of living space. Main floor bath with separate tub and shower plus a stackable washer and dryer. Lower level family room has plenty of space perfect for game night or movie night. Separate utility room with 1/2 bath and utility sink and washer/dryer hookups. 33x27 attached garage has ample space for cars, a boat and a workshop (separate furnace and pull-down stairs with attic storage). Roof new in 2022. Large, shaded back yard. Agent owned and listing agent is related to seller.
For sale
Price cut: $10K (9/29)
$189,900
34 Green Oak Dr, Decatur, IL 62526
4beds
2,250sqft
Single Family Residence
Built in 1958
0.4 Acres Lot
$-- Zestimate®
$84/sqft
$-- HOA
What's special
Fresh paintStackable washer and dryerPark-owned field across streetUpdated cabinetsUpdated with new flooring
- 116 days
- 1,382
- 96
Zillow last checked:
Listing updated:
Listed by:
Rebecca VanMeter 888-574-9405,
eXp Realty
Source: CIBR,MLS#: 6259330 Originating MLS: Central Illinois Board Of REALTORS
Originating MLS: Central Illinois Board Of REALTORSFacts & features
Interior
Bedrooms & bathrooms
- Bedrooms: 4
- Bathrooms: 3
- Full bathrooms: 2
- 1/2 bathrooms: 1
Primary bedroom
- Level: Main
Bedroom
- Description: Flooring: Hardwood
- Level: Upper
Bedroom
- Description: Flooring: Hardwood
- Level: Upper
Bedroom
- Description: Flooring: Hardwood
- Level: Upper
Dining room
- Level: Main
Family room
- Level: Lower
Kitchen
- Description: Flooring: Ceramic Tile
- Level: Main
Living room
- Description: Flooring: Hardwood
- Level: Main
Other
- Level: Main
- Width: 10
Utility room
- Level: Lower
Heating
- Forced Air, Gas
Cooling
- Central Air, Attic Fan
Appliances
- Included: Dryer, Dishwasher, Disposal, Gas Water Heater, Oven, Range, Range Hood, Washer
- Laundry: Main Level
Features
- Main Level Primary, Pull Down Attic Stairs, Walk-In Closet(s), Wood Burning Stove
- Windows: Replacement Windows
- Has basement: No
- Attic: Pull Down Stairs
- Number of fireplaces: 1
- Fireplace features: Wood Burning Stove
Interior area
- Total structure area: 2,250
- Total interior livable area: 2,250 sqft
- Finished area above ground: 2,250
- Finished area below ground: 0
Property
Parking
- Total spaces: 2
- Parking features: Attached, Garage
- Attached garage spaces: 2
Features
- Levels: Three Or More,Multi/Split
- Stories: 3
- Patio & porch: Enclosed, Glass Enclosed, Patio
Lot
- Size: 0.4 Acres
- Features: Wooded
Details
- Parcel number: 070733429012
- Zoning: RES
- Special conditions: None
Construction
Type & style
- Home type: SingleFamily
- Architectural style: Tri-Level
- Property subtype: Single Family Residence
Materials
- Stone, Vinyl Siding
- Foundation: Other
- Roof: Asphalt,Shingle
Condition
- Year built: 1958
Utilities & green energy
- Sewer: Public Sewer
- Water: Public
Community & HOA
Community
- Subdivision: Greendell Add
Location
- Region: Decatur
Financial & listing details
- Price per square foot: $84/sqft
- Tax assessed value: $48,626
- Annual tax amount: $4,801
- Date on market: 6/18/2026
- Cumulative days on market: 117 days
- Road surface type: Concrete
Estimated market value
Not available
Estimated sales range
Not available
Not available
Price history
| Date | Event | Price |
|---|---|---|
| 9/29/2026 | Price change | $189,900-5%$84/sqft |
Source:  CIBR #6259330 Report a problem CIBR #6259330 Report a problem | ||
| 9/15/2026 | Listed for sale | $199,900$89/sqft |
Source: CIBR #6259330 Report a problem | ||
| 9/14/2026 | Contingent | $199,900$89/sqft |
Source: CIBR #6259330 Report a problem | ||
| 8/14/2026 | Price change | $199,900-7%$89/sqft |
Source: CIBR #6259330 Report a problem | ||
| 7/10/2026 | Price change | $214,900-6.5%$96/sqft |
Source: CIBR #6259330 Report a problem | ||
| 6/19/2026 | Listed for sale | $229,900+50.3%$102/sqft |
Source: CIBR #6259330 Report a problem | ||
| 4/23/2024 | Sold | $153,000-7.2%$68/sqft |
Source: Public Record Report a problem | ||
| 5/16/2023 | Listed for sale | $164,900-8.3%$73/sqft |
Source:  MRED as distributed by MLS GRID #11784660 Report a problem MRED as distributed by MLS GRID #11784660 Report a problem | ||
| 3/4/2023 | Listing removed | -- |
Source: CIBR #6224947 Report a problem | ||
| 12/3/2022 | Listed for sale | $179,900+9.1%$80/sqft |
Source: CIBR #6224947 Report a problem | ||
| 9/14/2022 | Listing removed | -- |
Source: MRED as distributed by MLS GRID #11433896 Report a problem | ||
| 6/13/2022 | Listed for sale | $164,900$73/sqft |
Source: MRED as distributed by MLS GRID #11433896 Report a problem | ||
| 3/24/2021 | Listing removed | -- |
Source: Owner Report a problem | ||
| 12/5/2012 | Listing removed | $1,050 |
Source: Owner Report a problem | ||
| 10/6/2012 | Listed for rent | $1,050 |
Source: Owner Report a problem | ||
Public tax history
| Year | Property taxes | Tax assessment |
|---|---|---|
| 2024 | $4,801 +6.6% | $48,626 +8.8% |
| 2023 | $4,503 +5.1% | $44,702 +7.8% |
| 2022 | $4,283 +4.7% | $41,459 +5.2% |
| 2021 | $4,090 -3.4% | $39,426 +2.1% |
| 2020 | $4,235 -11.4% | $38,634 -13.8% |
| 2019 | $4,781 +0.3% | $44,818 -0.7% |
| 2018 | $4,765 -0.1% | $45,139 -0.6% |
| 2017 | $4,770 -1% | $45,391 -0.2% |
| 2016 | $4,817 +4.8% | $45,500 +1.2% |
| 2015 | $4,598 +6.7% | $44,960 |
| 2014 | $4,309 -3.9% | $44,960 -4.2% |
| 2013 | $4,483 +2.4% | $46,950 |
| 2012 | $4,377 | $46,950 |
| 2011 | -- | $46,950 +1.3% |
| 2010 | -- | $46,346 |
| 2009 | -- | $46,346 +11.2% |
| 2006 | -- | $41,673 |
| 2005 | -- | $41,673 |
Find assessor info on the county website
Monthly payment
Est. payment
Payment breakdown
Explore the cost of this home by adjusting the details. Changes won't be saved.Climate risks
Neighborhood: 62526
Nearby schools
Schools provided by the listing agent
- District: Decatur Dist 61
Source: CIBR. This data may not be complete. We recommend contacting the local school district to confirm school assignments for this home.
Similar homes
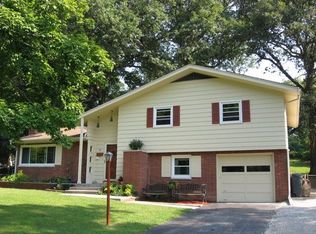
- $164,9003 bd3 ba1.8k sqft1564 W Allison Dr, Decatur, IL 62526For Sale
 MLS ID #6261202, Tasha Cohen. CIBR
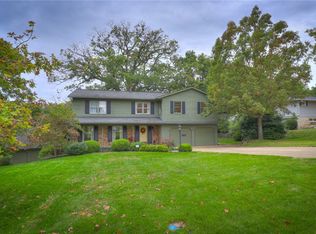
 - $185,0003 bd2 ba2.1k sqft114 Columbus Dr, Decatur, IL 62526For Sale
 MLS ID #6260830, Tony Piraino. CIBR
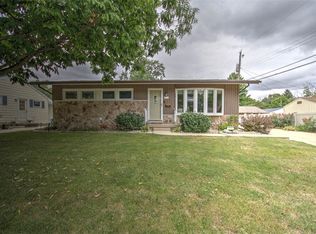
 - $199,0005 bd3 ba2.6k sqft2220 N Longwood Dr, Decatur, IL 62526For Sale
 MLS ID #6260773, Nicole Pinkston. CIBR
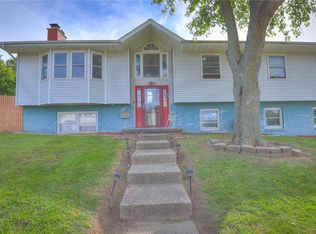
 - $199,9004 bd3 ba2.1k sqft4486 Lawson Dr, Decatur, IL 62526For Sale
 MLS ID #6261211, Kristina Frost. CIBR
 - $224,9004 bd3 ba2.1k sqft4668 Mission Dr, Decatur, IL 62526For Sale
 MLS ID #CA1046915, Kathy L Tega, The Real Estate Group, Inc.. RMLS Alliance as distributed by MLS GRID
