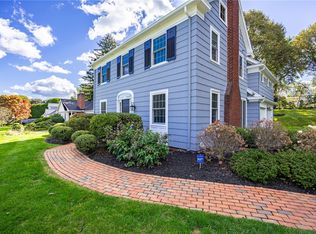
Timeless Dutch Colonial. Nestled on a generous 1.2 -acre lot in the highly desirable Brighton area, this classic Colonial offers the perfect blend of space, comfort, and opportunity. Featuring 5 bedrooms, 2 full baths, and over 2,200 square feet of living space, this well-maintained home provides room to grow both inside and out. Built in 1965, the residence showcases timeless charm, spacious living areas, a cozy fireplace, central air conditioning, and abundant natural light throughout. With an expansive backyard there are endless possibilities for outdoor entertaining, gardening, recreation, or simply enjoying the peaceful setting. Conveniently located near parks, shopping, restaurants, and top-rated Brighton schools, this exceptional property combines a prime location with the space today's buyers are seeking
The Sale also includes neighboring vacant lot Tax map 262000150070000042 Address Warren Ave. 125x185 (.53 Acre) Lot Size and Taxes are Combined. Delayed negotiations until Oct. 9 at 5:00pm.
Active
$459,000
415 Warren Ave, Rochester, NY 14618
5beds
2,208sqft
Single Family Residence
Built in 1965
1.2 Acres Lot
$-- Zestimate®
$208/sqft
$-- HOA
What's special
Cozy fireplaceExpansive backyardCentral air conditioningAbundant natural light throughoutPeaceful setting
- 8 days
- 1,803
- 159
Zillow last checked:
Listing updated:
Listed by:
Howard Hanna 585-398-2140,
Diane P. Vigneri 585-396-5234
Source: NYSAMLSs,MLS#: R1713692 Originating MLS: Rochester
Originating MLS: RochesterFacts & features
Interior
Bedrooms & bathrooms
- Bedrooms: 5
- Bathrooms: 2
- Full bathrooms: 2
- Main level bathrooms: 1
- Main level bedrooms: 1
Heating
- Gas, Forced Air
Cooling
- Central Air
Appliances
- Included: Built-In Range, Built-In Oven, Dryer, Dishwasher, Electric Cooktop, Disposal, Gas Water Heater
- Laundry: In Basement
Features
- Cedar Closet(s), Ceiling Fan(s), Den, Separate/Formal Dining Room, Separate/Formal Living Room, Galley Kitchen, Great Room, Natural Woodwork, Bedroom on Main Level, Convertible Bedroom
- Flooring: Carpet, Hardwood, Varies, Vinyl
- Windows: Storm Window(s)
- Basement: Full
- Number of fireplaces: 2
Interior area
- Total structure area: 2,208
- Total interior livable area: 2,208 sqft
Property
Parking
- Total spaces: 2
- Parking features: Detached, Electricity, Garage, Other, Paver Block
- Garage spaces: 2
Features
- Levels: Two
- Stories: 2
- Patio & porch: Patio
- Exterior features: Patio
Lot
- Size: 1.2 Acres
- Dimensions: 250 x 425
- Features: Rectangular, Rectangular Lot, Residential Lot
Details
- Additional structures: Gazebo
- Additional parcels included: 262000150070003042
- Parcel number: 2620001500700003043000
- Special conditions: Estate
Construction
Type & style
- Home type: SingleFamily
- Architectural style: Colonial
- Property subtype: Single Family Residence
Materials
- Block, Concrete, Wood Siding
- Foundation: Block
- Roof: Architectural,Shingle
Condition
- Resale
- Year built: 1965
Utilities & green energy
- Electric: Circuit Breakers
- Sewer: Connected
- Water: Connected, Public
- Utilities for property: Cable Available, Electricity Connected, High Speed Internet Available, Sewer Connected, Water Connected
Community & HOA
Location
- Region: Rochester
Financial & listing details
- Price per square foot: $208/sqft
- Tax assessed value: $307,100
- Annual tax amount: $14,283
- Date on market: 10/1/2026
- Listing terms: Cash,Conventional,FHA
Estimated market value
Not available
Estimated sales range
Not available
Not available
Price history
| Date | Event | Price |
|---|---|---|
| 10/1/2026 | Listed for sale | $459,000$208/sqft |
Source:  NYSAMLSs #R1713692 Report a problem NYSAMLSs #R1713692 Report a problem | ||
Public tax history
| Year | Property taxes | Tax assessment |
|---|---|---|
| 2025 | -- | $241,700 |
| 2024 | -- | $241,700 |
| 2023 | -- | $241,700 |
| 2022 | -- | $241,700 |
| 2021 | -- | $241,700 |
| 2020 | -- | $241,700 |
| 2018 | -- | $241,700 +9.9% |
| 2017 | $5,230 | $220,000 |
| 2016 | -- | $220,000 |
| 2015 | -- | $220,000 |
| 2014 | -- | $220,000 |
| 2013 | -- | $220,000 |
| 2012 | -- | $220,000 |
| 2011 | -- | $220,000 |
| 2010 | -- | $220,000 |
| 2009 | -- | $220,000 +10.6% |
| 2007 | -- | $199,000 |
| 2006 | -- | $199,000 |
| 2005 | -- | $199,000 |
| 2004 | -- | $199,000 |
| 2003 | -- | $199,000 |
| 2002 | -- | $199,000 +12.4% |
| 2001 | -- | $177,000 |
| 2000 | -- | $177,000 |
Find assessor info on the county website
Monthly payment
Climate risks
Neighborhood: 14618
Nearby schools
Schools provided by the listing agent
- Middle: Twelve Corners Middle
- High: Brighton High
- District: Brighton
Source: NYSAMLSs. This data may not be complete. We recommend contacting the local school district to confirm school assignments for this home.
Similar homes
- $399,9004 bd3 ba1.7k sqft159 Ledgerock Ln, Rochester, NY 14618For Sale
 MLS ID #R1694006, Luis Gonzalez, Listing by: Keller Williams Realty Greater Rochester. NYSAMLSs
 - $485,0004 bd2 ba2k sqft385 Hollywood Ave, Rochester, NY 14618For Sale
 MLS ID #R1717304, Daniela Polidor, Listing by: Empire Realty Group. NYSAMLSs
 - $599,9004 bd3 ba2.1k sqft387 Kilbourn Rd, Rochester, NY 14618For Sale
 MLS ID #R1717971, Alice S. Clark, Listing by: Mitchell Pierson, Jr., Inc.. NYSAMLSs
 - $375,0004 bd3 ba2k sqft185 Viennawood Dr, Rochester, NY 14618For Sale
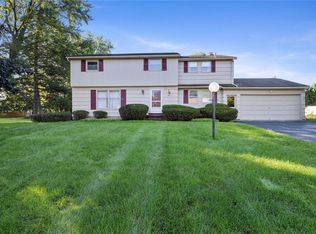 MLS ID #R1713830, Alan J. Wood, Listing by: RE/MAX Plus. NYSAMLSs
 - $399,9004 bd3 ba2.1k sqft2151 Westfall Rd, Rochester, NY 14618For SaleMLS ID #R1714895, Tracy A. Waters, Listing by: RE/MAX Plus. NYSAMLSs
- $525,0003 bd2 ba1.8k sqft10 New England Dr, Rochester, NY 14618For SaleMLS ID #R1717086, Alan J. Wood, Listing by: RE/MAX Plus. NYSAMLSs
- $499,9004 bd4 ba2.6k sqft150 Georgian Court Rd, Rochester, NY 14610For SaleMLS ID #R1718046, Debranne Jacob, Listing by: Howard Hanna. NYSAMLSs
- $599,0004 bd2 ba2.6k sqft4383 East Ave, Rochester, NY 14618For SaleMLS ID #R1716362, Nunzio Salafia, Listing by: RE/MAX Plus. NYSAMLSs
- $449,9003 bd2 ba2.2k sqft35 Vick Park #A, Rochester, NY 14607For SaleMLS ID #R1710366, Amy L. Petrone, Listing by: RE/MAX Realty Group. NYSAMLSs
- $299,9004 bd2 ba1.4k sqft134 Fairhill Dr, Rochester, NY 14618For SaleMLS ID #R1718406, Colin Lange, Listing by: Howard Hanna. NYSAMLSs
- $479,9004 bd3 ba2k sqft30 Stonington Dr, Pittsford, NY 14534For SaleMLS ID #R1719052, Bonnie F Pagano, Listing by: Core Agency RE INC. NYSAMLSs
- $374,9004 bd4 ba1.8k sqft156 Windemere Rd, Rochester, NY 14610For SaleMLS ID #R1720418, Zach Hall-Bachner, Listing by: Ivy House Realty LLC. NYSAMLSs
- $445,0004 bd3 ba2.4k sqft21 Hidden Creek Cir, Pittsford, NY 14534For SaleMLS ID #R1714710, Michael Liess, Listing by: Coldwell Banker Custom Realty. NYSAMLSs
- $399,9004 bd2 ba2.5k sqft3551 Monroe Ave, Pittsford, NY 14534For SaleMLS ID #R1712959, Jeremy V. Havens, Listing by: Elysian Homes by Mark Siwiec and Associates. NYSAMLSs
- $650,0004 bd3 ba3k sqft221 Monteroy Rd, Rochester, NY 14618For SaleMLS ID #R1717745, Ira Jevotovsky, Listing by: RE/MAX Realty Group. NYSAMLSs
- $295,0002 bd2 ba1.1k sqft45 Carverdale Dr, Rochester, NY 14618For SaleMLS ID #R1718073, Hollis A. Creek, Listing by: Howard Hanna. NYSAMLSs
- $349,9004 bd3 ba1.8k sqft12 French Meadow Ln, Rochester, NY 14618For SaleMLS ID #R1686422, Hollis A. Creek, Listing by: Howard Hanna. NYSAMLSs
- $479,9003 bd2 ba2.1k sqft1444 East Ave, Rochester, NY 14610For SaleMLS ID #R1720807, Grace Wang, Listing by: Howard Hanna. NYSAMLSs
