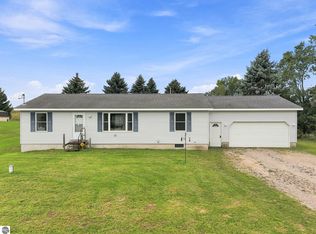
Discover the perfect blend of country living and practicality on this beautiful 10-acre property, just outside of Manton. This 3 bedroom, 2 bath home offers a fenced in yard, which is perfect for your pets, or kids. A TimberTech wrap around deck, which was installed in 2024, and provides beautiful views throughout the year! Home includes Simply Safe Alarm System. A 12 x 16 outbuilding was added in the fall of 2022. Built by Cedar Creek Storage Barns, it offers a fully insulated interior of knotty pine, plus electricity. Add a 4-car garage/36 x 24 pole barn wired for a generator, and most of the boxes are checked! An added benefit for "peace of mind" for the buyers, the sellers had the septic pumped and inspected in the fall of 2022; the HVAC was inspected and serviced in the fall of 2025. This home has been maintained and loved by the current owners! Come, take a look before it gets snatched up!
Pending
$399,000
4151 N 37th Rd, Manton, MI 49663
3beds
2,144sqft
Single Family Residence
Built in 2006
10.01 Acres Lot
$398,100 Zestimate®
$186/sqft
$-- HOA
What's special
Fenced in yardTimbertech wrap around deckSimply safe alarm system
- 72 days
- 30
- 0
Zillow last checked:
Listing updated:
Listed by:
Penney Brinks 231-920-2442,
Five Star Real Estate - Mitchell St Cadillac 231-842-1200
Source: NGLRMLS,MLS#: 1949229
Facts & features
Interior
Bedrooms & bathrooms
- Bedrooms: 3
- Bathrooms: 2
- Full bathrooms: 2
- Main level bathrooms: 1
Primary bedroom
- Area: 182
- Dimensions: 14 x 13
Bedroom 2
- Area: 132
- Dimensions: 12 x 11
Bedroom 3
- Area: 168
- Dimensions: 12 x 14
Primary bathroom
- Features: Private
Kitchen
- Area: 378
- Dimensions: 21 x 18
Living room
- Area: 140
- Dimensions: 10 x 14
Heating
- Forced Air, Propane
Appliances
- Included: Refrigerator, Oven/Range, Disposal, Dishwasher, Microwave, Washer, Dryer
- Laundry: Main Level
Features
- Cathedral Ceiling(s), Drywall, Ceiling Fan(s)
- Basement: Walk-Out Access,Partial
- Has fireplace: No
- Fireplace features: None
Interior area
- Total structure area: 2,144
- Total interior livable area: 2,144 sqft
- Finished area above ground: 1,703
- Finished area below ground: 441
Property
Parking
- Total spaces: 4
- Parking features: Detached, Paved, Concrete Floors, Concrete, Circular Driveway
- Garage spaces: 4
- Has uncovered spaces: Yes
Accessibility
- Accessibility features: None
Features
- Levels: One and One Half
- Stories: 1
- Patio & porch: Deck, Patio
- Fencing: Fenced
- Has view: Yes
- View description: Countryside View
- Waterfront features: None
Lot
- Size: 10.01 Acres
- Dimensions: 319 x 1306 x 348 x 653 x 27 x 653
- Features: Wooded, Rolling Slope
Details
- Additional structures: Other
- Parcel number: 2310124401
- Zoning description: Residential
- Other equipment: Dish TV
Construction
Type & style
- Home type: SingleFamily
- Property subtype: Single Family Residence
Materials
- Frame, Vinyl Siding
- Roof: Asphalt
Condition
- New construction: No
- Year built: 2006
Utilities & green energy
- Sewer: Private Sewer
- Water: Private
Community & HOA
Community
- Features: None
- Subdivision: none
HOA
- Services included: None
Location
- Region: Manton
Financial & listing details
- Price per square foot: $186/sqft
- Tax assessed value: $133,413
- Price range: $399K - $399K
- Date on market: 8/12/2026
- Cumulative days on market: 69 days
- Listing agreement: Exclusive Right Sell
- Listing terms: Conventional,Cash,FHA,USDA Loan,VA Loan
- Ownership type: Private Owner
- Road surface type: Gravel
Estimated market value
$398,100
$378,000 - $418,000
$2,595/mo
Price history
| Date | Event | Price |
|---|---|---|
| 8/19/2026 | Pending sale | $399,000$186/sqft |
Source:  NGLRMLS #1949229 Report a problem NGLRMLS #1949229 Report a problem | ||
| 8/12/2026 | Listed for sale | $399,000+22.8%$186/sqft |
Source: NGLRMLS #1949229 Report a problem | ||
| 8/19/2022 | Sold | $325,000+12.1%$152/sqft |
Source: NGLRMLS #1902530 Report a problem | ||
| 7/13/2022 | Listed for sale | $289,900+62.9%$135/sqft |
Source: NGLRMLS #1902530 Report a problem | ||
| 10/24/2018 | Sold | $178,000-3.7%$83/sqft |
Source: Public Record Report a problem | ||
| 8/10/2018 | Listed for sale | $184,900$86/sqft |
Source: City2Shore Real Estate Northern Michigan #1851258 Report a problem | ||
Public tax history
| Year | Property taxes | Tax assessment |
|---|---|---|
| 2025 | -- | $132,400 -11% |
| 2024 | -- | $148,800 +24% |
| 2023 | $2,418 0% | $120,000 +24.7% |
| 2022 | $2,418 | $96,200 +7% |
| 2021 | -- | $89,900 +7.8% |
| 2020 | $2,483 | $83,400 +9.3% |
| 2019 | -- | $76,300 +6.3% |
| 2018 | -- | $71,800 +1.3% |
| 2017 | -- | $70,900 -1.1% |
| 2016 | -- | $71,700 +9.1% |
| 2015 | -- | $65,700 +22.3% |
| 2013 | -- | $53,700 |
| 2012 | -- | $53,700 |
| 2011 | -- | $53,700 -21.1% |
| 2010 | -- | $68,100 |
Find assessor info on the county website
Monthly payment
Est. payment
Payment breakdown
Explore the cost of this home by adjusting the details. Changes won't be saved.Climate risks
Neighborhood: 49663
Nearby schools
Schools provided by the listing agent
- District: Manton Consolidated Schools
Source: NGLRMLS. This data may not be complete. We recommend contacting the local school district to confirm school assignments for this home.
Similar homes
- $274,9003 bd2 ba1.3k sqft100 Sturtevant St, Manton, MI 49663For Sale
 MLS ID #1950254, Pam Sibary. NGLRMLS
 - $399,9003 bd2 ba2k sqft191 E Center Rd, Kingsley, MI 49649For Sale
 MLS ID #1949947, Stacy Allman. NGLRMLS
 - $271,9004 bd3 ba2.3k sqft510 W Main St, Manton, MI 49663For Sale
 MLS ID #1949369, Amy Somers. NGLRMLS
 - $389,9003 bd2 ba2.2k sqft2127 S 29th Rd, Cadillac, MI 49601For Sale

 MLS ID #201840459, Tim Ash, Century 21 Realty North Grayling. WWMLS
 - $415,0003 bd3 ba1.7k sqft120 Eagle Ct, Cadillac, MI 49601For SaleMLS ID #201842675, James Amy, RE/MAX of Higgins Lake. WWMLS
- $399,9003 bd2 ba1.5k sqft133 Brandy Dr, Cadillac, MI 49601For Sale
 MLS ID #26048218, Jennifer Pennington, Pennington Properties. MichRIC
