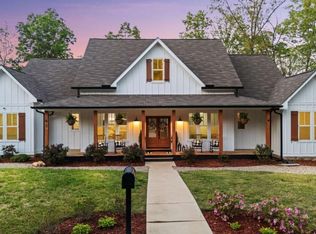
Enjoy the space, privacy, and versatility this property has to offer with over 3,300 square feet of living space situated on 9.43 acres! Inside, you'll find spacious bedrooms, beautiful hardwood floors, crown molding, and generously sized rooms that provide plenty of space for everyday living and entertaining. The bedrooms offer room for furniture and storage, while the large windows allow natural light to flow throughout the home. The bathrooms feature attractive tile finishes, including a walk-in tiled shower with decorative accents, creating a distinctive look. Additional details throughout the home add character and give you plenty of room to make the space your own. Outside, the property offers a variety of possibilities with a barn, shop, and an in-ground swimming pool. With 9.43 acres, including a large portion of fenced pasture, you'll enjoy plenty of privacy and room to explore, garden, pursue hobbies, or simply take in the surrounding natural setting. The barn and shop provide additional space for storage, equipment, projects, or other uses to suit your needs. Whether you're looking for room for animals, space for outdoor activities, or a property where you can enjoy a little more freedom and privacy, this one offers plenty of potential. With its generous living space, acreage, and multiple outbuildings, this property is a great opportunity to create the setup you've been looking for!
Active
$599,800
421 Fred Kelly Rd, Rome, GA 30161
4beds
3,303sqft
Single Family Residence
Built in 1992
9.43 Acres Lot
$-- Zestimate®
$182/sqft
$-- HOA
What's special
Crown moldingSurrounding natural settingIn-ground swimming poolBeautiful hardwood floorsSpacious bedroomsGenerously sized rooms
- 1 day
- 275
- 52
Zillow last checked:
Listing updated:
Listed by:
Stephen Douglas Graves 770-547-2401,
Hardy Realty & Development Company
Source: GAMLS,MLS#: 10880701
Facts & features
Interior
Bedrooms & bathrooms
- Bedrooms: 4
- Bathrooms: 3
- Full bathrooms: 2
- 1/2 bathrooms: 1
Rooms
- Room types: Den, Family Room, Foyer, Laundry, Office
Kitchen
- Features: Breakfast Area, Breakfast Bar, Solid Surface Counters
Heating
- Central
Cooling
- Ceiling Fan(s), Central Air
Appliances
- Included: Dishwasher, Microwave, Oven/Range (Combo), Refrigerator, Stainless Steel Appliance(s)
- Laundry: Mud Room
Features
- Double Vanity, Separate Shower, Split Bedroom Plan, Tile Bath
- Flooring: Carpet, Hardwood, Laminate, Tile
- Basement: Crawl Space
- Number of fireplaces: 2
- Fireplace features: Family Room, Master Bedroom
- Common walls with other units/homes: No Common Walls
Interior area
- Total structure area: 3,303
- Total interior livable area: 3,303 sqft
- Finished area above ground: 3,303
- Finished area below ground: 0
Property
Parking
- Total spaces: 2
- Parking features: Attached, Garage
- Has attached garage: Yes
Features
- Levels: Two
- Stories: 2
- Patio & porch: Deck, Patio, Porch, Screened
- Has private pool: Yes
- Pool features: In Ground
- Fencing: Fenced
- Has view: Yes
- View description: Seasonal View
Lot
- Size: 9.43 Acres
- Features: Cul-De-Sac, Level, Open Lot, Pasture
- Residential vegetation: Cleared, Grassed, Partially Wooded
Details
- Additional structures: Barn(s), Outbuilding, Workshop
- Parcel number: L13Z 012
Construction
Type & style
- Home type: SingleFamily
- Architectural style: Traditional
- Property subtype: Single Family Residence
Materials
- Brick, Vinyl Siding
- Roof: Composition
Condition
- Resale
- New construction: No
- Year built: 1992
Utilities & green energy
- Sewer: Septic Tank
- Water: Public
- Utilities for property: Cable Available, Electricity Available, Water Available
Community & HOA
Community
- Features: None
- Subdivision: Creekwood
HOA
- Has HOA: No
- Services included: None
Location
- Region: Rome
Financial & listing details
- Price per square foot: $182/sqft
- Annual tax amount: $7,429
- Date on market: 10/28/2026
- Listing agreement: Exclusive Right To Sell
- Electric utility on property: Yes
Estimated market value
Not available
Estimated sales range
Not available
Not available
Price history
| Date | Event | Price |
|---|---|---|
| 10/28/2026 | Listed for sale | $599,800$182/sqft |
Source:  GAMLS #10880701 Report a problem | ||
Public tax history
Tax history is unavailable.
Monthly payment
Est. payment
Payment breakdown
Explore the cost of this home by adjusting the details. Changes won't be saved.Climate risks
Neighborhood: 30161
Nearby schools
Schools provided by the listing agent
- Elementary: Johnson
- Middle: Model
- High: Model
Source: GAMLS. This data may not be complete. We recommend contacting the local school district to confirm school assignments for this home.

Similar homes
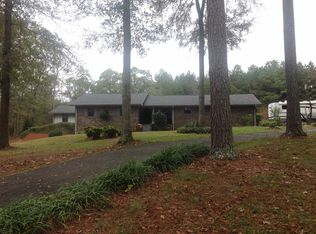
- $599,9004 bd4 ba3.2k sqft111 S Cloudview Rd SE, Rome, GA 30161Active
 MLS ID #10873954, Lisa S Donner, Toles, Temple & Wright, Inc.. GAMLS
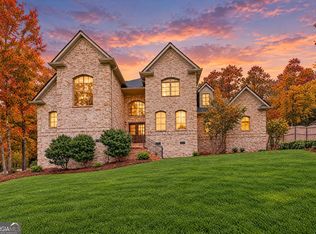
- $565,0005 bd4 ba3.5k sqft39 Garrard Rd SE, Rome, GA 30161Active
 MLS ID #10834409, Elizabeth D Powell, Keller Williams Northwest. GAMLS
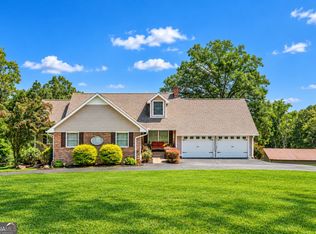
- $550,0004 bd3 ba3k sqft245 Broadus Rd NE, Rome, GA 30161Active
 MLS ID #10868832, Jacob Calvert, Ansley RE | Christie's Int'l RE. GAMLS
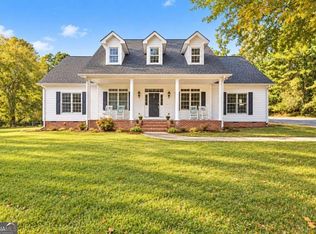
- $559,9004 bd4 ba2.4k sqft7 Moss Creek Dr, Rome, GA 30161Active
 MLS ID #10867039, Christie Welch Carroll, Prestige Home Brokers. GAMLS
- $589,9005 bd4 ba2.7k sqft7 Outpost Trl SE, Rome, GA 30161ActiveMLS ID #10851006, Susan Babcock, Toles, Temple & Wright, Inc.. GAMLS
- $724,9004 bd3 ba4k sqft610 Rustic Ridge Rd NE, Rome, GA 30161ActiveMLS ID #10821132, Kaylyn Nichole Hernandez, Elite Group Georgia. GAMLS
- $575,0004 bd4 ba3.5k sqft13 Greenbriar Ln SE, Rome, GA 30161ActiveMLS ID #10828619, Michele Rikard, Hardy Realty & Development Company. GAMLS
- $560,0004 bd4 ba3.3k sqft2 Richland Ct SE, Rome, GA 30161ActiveMLS ID #10806292, Rozanne Collins, Hardy Realty & Development Company. GAMLS
- $559,0004 bd3 ba2.5k sqft2 Everwood Ct SE, Rome, GA 30161ActiveMLS ID #10873644, Jacob Calvert, Ansley RE | Christie's Int'l RE. GAMLS
- $624,9003 bd4 ba2.6k sqft4 Cohutta Ct, Rome, GA 30161ActiveMLS ID #10875370, Siri Selle, Toles, Temple & Wright, Inc.. GAMLS
- $755,0005 bd5 ba4.5k sqft130 Wildflower Rd NE, Rome, GA 30161ActiveMLS ID #10774800, Christian Terry, Keller Williams Northwest. GAMLS
- $539,0003 bd3 ba2.3k sqft106 Etowah Dr SE, Rome, GA 30161ActiveMLS ID #10867446, Jackie Harrington, Toles, Temple & Wright, Inc.. GAMLS
- $595,0004 bd3 ba2.6k sqft2 Pear St, Rome, GA 30161ActiveMLS ID #10821905, Cindy Green Fricks, Toles, Temple & Wright, Inc.. GAMLS
- $369,9994 bd3 ba2.4k sqft12 Ferry Crossing Dr SE, Rome, GA 30161ActiveMLS ID #10872903, Joe Smith, Atlanta Communities. GAMLS
- $549,0003 bd3 ba3.9k sqft6 Greenbriar Ln SE, Rome, GA 30161ActiveMLS ID #10818371, Jeb Arp, Toles, Temple & Wright, Inc.. GAMLS
- $439,0004 bd2 ba3k sqft110 Sequoia Dr SE, Rome, GA 30161ActiveMLS ID #10871401, Connor Land, Toles, Temple & Wright, Inc.. GAMLS
- $475,0004 bd3 ba2.9k sqft205 W Maplewood Dr, Rome, GA 30161ActiveMLS ID #10836877, Melody Harrison, Reese and Smallwood, Inc.. GAMLS
- $619,9004 bd4 ba2.6k sqft32 Fieldstone Dr, Rome, GA 30161ActiveMLS ID #10635174, Siri Selle, Toles, Temple & Wright, Inc.. GAMLS
- $482,5004 bd3 ba3.9k sqft20 Coventry Dr SE, Rome, GA 30161ActiveMLS ID #10848152, Justin C Pollard, Realty One Group Edge. GAMLS
