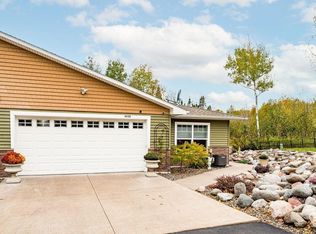
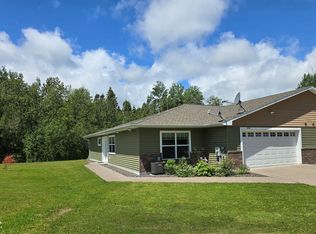
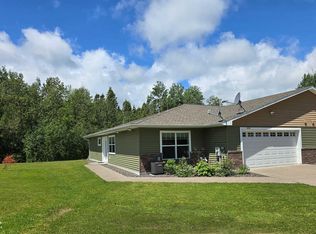
Reduced! Ready for a new occupant! Quick possession! Beautifully updated 2+ bedroom Hermantown townhome offering stylish remodeled finishes, an inviting open floor plan, a private backyard retreat, and a welcoming patio perfect for relaxing or entertaining.
For sale
Price cut: $10K (9/19)
$459,900
4235 Stebner Rd #3, Hermantown, MN 55811
2beds
1,520sqft
Condominium
Built in 2015
-- sqft lot
$-- Zestimate®
$303/sqft
$200/mo HOA
What's special
Stylish remodeled finishesPrivate backyard retreatInviting open floor plan
- 47 days
- 281
- 12
Zillow last checked:
Listing updated:
Listed by:
Claude Wenaas 218-348-3302,
My Place Realty, Inc.
Source: Lake Superior Area Realtors as distributed by MLS GRID,MLS#: 6127657
Facts & features
Interior
Bedrooms & bathrooms
- Bedrooms: 2
- Bathrooms: 2
- Full bathrooms: 1
- 3/4 bathrooms: 1
Rooms
- Room types: Den/Office, Mud Room, Entry
Bedroom
- Description: Primary bedroom with full bath and jetted tub
- Level: Main
- Area: 165.6 Square Feet
- Dimensions: 12 x 13.8
Bedroom
- Description: nice size
- Level: Main
- Area: 156.6 Square Feet
- Dimensions: 11.6 x 13.5
Entry hall
- Description: Nice open space coming in from side door
- Level: Main
- Area: 90 Square Feet
- Dimensions: 7.5 x 12
Kitchen
- Description: Center island, combined with dining area
- Level: Main
- Area: 286 Square Feet
- Dimensions: 13 x 22
Laundry
- Description: Walk in from garage, doubles as a mud room, utility closet
- Level: Main
Living room
- Description: Open floor plan, doors to patio, gas fireplace
- Level: Main
- Area: 261 Square Feet
- Dimensions: 14.5 x 18
Office
- Description: Nice working space with closet, could be third bedroom
- Level: Main
- Area: 83.3 Square Feet
- Dimensions: 8.5 x 9.8
Heating
- Boiler, Fireplace(s), In Floor Heat, Natural Gas, Electric
Cooling
- Central Air
Appliances
- Included: Water Heater-Gas, Dishwasher, Dryer, Microwave, Range, Refrigerator, Washer
- Laundry: Main Level, Dryer Hook-Ups, Washer Hookup
Features
- Ceiling Fan(s), Ethernet Wired, Kitchen Island, Vaulted Ceilings, Walk-In Closet(s)
- Doors: Patio Door
- Windows: Double Glazed, Screens, Vinyl Windows
- Basement: N/A
- Number of fireplaces: 1
- Fireplace features: Gas
Interior area
- Total interior livable area: 1,520 sqft
- Finished area above ground: 1,520
- Finished area below ground: 0
Property
Parking
- Total spaces: 2
- Parking features: Asphalt, Attached
- Attached garage spaces: 2
Accessibility
- Accessibility features: Partially Wheelchair, No Stairs External, No Stairs Internal, Grab Bars In Bathroom
Features
- Patio & porch: Patio
- Exterior features: Rain Gutters
- Fencing: Partial
- Has view: Yes
- View description: Typical
Lot
- Features: Irregular Lot, Landscaped, Tree Coverage - Medium, Zero Lot Line
Details
- Parcel number: 395014500010
- Other equipment: Air to Air Exchange
Construction
Type & style
- Home type: Condo
- Property subtype: Condominium
Materials
- Vinyl, Frame/Wood
- Roof: Asphalt Shingle
Condition
- Previously Owned
- Year built: 2015
Utilities & green energy
- Electric: Minnesota Power
- Sewer: Public Sewer
- Water: Public
- Utilities for property: DSL
Community & HOA
HOA
- Has HOA: Yes
- Services included: Snow Removal, Insurance
- HOA fee: $200 monthly
Location
- Region: Duluth
Financial & listing details
- Price per square foot: $303/sqft
- Annual tax amount: $4,908
- Date on market: 8/28/2026
- Cumulative days on market: 48 days
- Listing terms: Cash,Conventional,FHA,VA Loan
- Road surface type: Paved
Estimated market value
Not available
Estimated sales range
Not available
Not available
Price history
| Date | Event | Price |
|---|---|---|
| 9/19/2026 | Price change | $459,900-2.1%$303/sqft |
Source:  Lake Superior Area Realtors as distributed by MLS GRID #6127657 Report a problem Lake Superior Area Realtors as distributed by MLS GRID #6127657 Report a problem | ||
| 8/28/2026 | Listed for sale | $469,900$309/sqft |
Source: Lake Superior Area Realtors as distributed by MLS GRID #6127657 Report a problem | ||
Public tax history
Tax history is unavailable.
Monthly payment
Est. payment
Payment breakdown
Explore the cost of this home by adjusting the details. Changes won't be saved.Climate risks
Neighborhood: 55811
Similar homes
- $439,9003 bd2 ba1.7k sqft4820 Anderson Rd, Hermantown, MN 55811For Sale
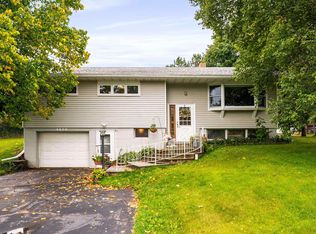 MLS ID #6127875, Benjamin Funke, RE/MAX Results. Lake Superior Area Realtors as distributed by MLS GRID
 - $459,9002 bd1 ba1.6k sqft2016 Rice Lake Rd, Duluth, MN 55811For Sale
 MLS ID #6126357, Andrew Zahorsky, Mirabella Realty. Lake Superior Area Realtors as distributed by MLS GRID
 - $499,0004 bd2 ba2.1k sqft5148 Martin Rd, Duluth, MN 55811For Sale
 MLS ID #6127731, Tracey Tellor, Tellor Realty LLC. Lake Superior Area Realtors as distributed by MLS GRID
 - $499,5002 bd3 ba1.4k sqft2805 Karl Ave, Duluth, MN 55811For Sale
 MLS ID #6127652, Moe Mossa, Savvy Avenue, LLC. Lake Superior Area Realtors as distributed by MLS GRID
