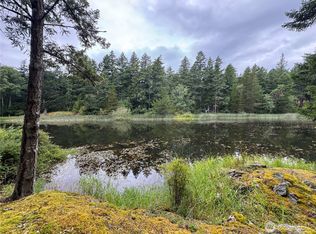
Exquisitely crafted private estate on 12 acres of serene, secluded land. This exceptional Craftsman-inspired home combines refined craftsmanship, advanced infrastructure, tranquil privacy. Fully fenced yard designed for pets while excluding wildlife. A second building site w/utilities offers outstanding future potential/water views. Artisan details showcased throughout, including timber frame accents, custom solid-wood interior doors, natural wood trim, slate switch plates, subtle LED lighting. A Hearthstone freestanding wood stove anchors the living space, while architectural eave lighting enhances exterior. The kitchen blends elegance/functionality with cherry cabinetry, quartz countertops, stainless farmhouse sink, touchless faucet, under-cabinet lighting, pull-out waste/recycling. The main bathroom features quartz counter, ceramic basins, tiled tub surrounds. Bedrooms utilize built-in closet organizers. Built with ICF lower level, SIP upper walls, exceptional efficiency, Andersen double-pane windows, heat recovery ventilation, hydronic radiant floor heating. Durable fiber-cement siding, metal roof provide longevity. Outdoor living includes a TimberTech deck, lighted stairs, integrated planters, propane connections, molded concrete paver patio. Infrastructure: 2 wells, dual septic tanks, permitted 5 bed drainfield, backup generator, buried propane tank, heated insulated shop, RV parking w/utilities. A rare offering where craftsmanship, comfort and infrastructure converge.
Active
Listed by: TWilliams Realty • Teri Williams
$1,450,000
424 Logan's Run Road, Orcas Island, WA 98243
2beds
1,434sqft
Single Family Residence
Built in 2016
12 Acres Lot
$-- Zestimate®
$1,011/sqft
$8/mo HOA
What's special
- --
- on Zillow
- 303
- views
- 17
- saves
Zillow last checked:
Listing updated:
Listed by:
Teri Williams,
TWilliams Realty
Source: NWMLS as distributed by MLS GRID,MLS#: 2503343
Facts & features
Interior
Bedrooms & bathrooms
- Bedrooms: 2
- Bathrooms: 2
- Full bathrooms: 1
- 3/4 bathrooms: 1
- Main level bathrooms: 1
Bedroom
- Level: Second
Bedroom
- Level: Second
Bathroom full
- Level: Second
Bathroom three quarter
- Level: Main
Entry hall
- Level: Main
Kitchen with eating space
- Level: Second
Living room
- Level: Second
Utility room
- Level: Main
Heating
- Fireplace, HRV/ERV System, Stove/Free Standing, Electric, Wood
Cooling
- Ductless
Appliances
- Included: Dishwasher, Dryer, Microwave, Refrigerator, Stove(s)/Range(s), Washer, Dishwasher(s), Dryer(s), Microwave(s), Refrigerator(s), Washer(s), Water Heater: Electric, Water Heater Location: Garage
Features
- Ceiling Fan(s)
- Flooring: Ceramic Tile, Hardwood, Vinyl Plank
- Basement: Finished
- Number of fireplaces: 1
- Fireplace features: Wood Burning, Upper Level: 1, Fireplace
Interior area
- Total structure area: 1,434
- Total interior livable area: 1,434 sqft
Property
Parking
- Total spaces: 6
- Parking features: Attached Carport, Driveway, Attached Garage, RV Parking
- Has attached garage: Yes
- Has carport: Yes
- Covered spaces: 3
- Uncovered spaces: 3
Features
- Levels: Two
- Stories: 2
- Entry location: Main
- Patio & porch: Ceiling Fan(s), Fireplace, Vaulted Ceiling(s), Water Heater, Wired for Generator
- Has view: Yes
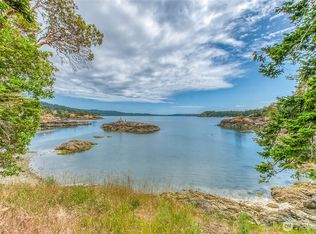
- View description: Islands
Lot
- Size: 12 Acres
- Features: Dead End Street, Secluded, Deck, Fenced-Partially, Green House, High Speed Internet, Outbuildings, Patio, Propane, RV Parking, Shop
- Topography: Level,Rolling,Steep Slope,Terraces
- Residential vegetation: Brush, Garden Space, Wooded
Details
- Parcel number: 361234004
- Zoning description: Jurisdiction: County
- Special conditions: Standard
- Other equipment: Leased Equipment: None, Wired for Generator
Construction
Type & style
- Home type: SingleFamily
- Architectural style: Craftsman,2 Story
- Property subtype: Single Family Residence
Materials
- Cement/Concrete, ICFs (Insulated Concrete Forms), Structural Insulated Panel (SIPs)
- Foundation: Poured Concrete
- Roof: Metal
Condition
- Very Good
- Year built: 2016
- Major remodel year: 2017
Utilities & green energy
- Electric: Company: OPALCO
- Sewer: Septic Tank
- Water: Individual Well, Private
- Utilities for property: Rockisland
Community & HOA
Community
- Subdivision: Deer Harbor
HOA
- Services included: Road Maintenance, See Remarks
- HOA fee: $90 annually
- HOA phone: 360-319-6256
Location
- Region: Deer Harbor
Financial & listing details
- Price per square foot: $1,011/sqft
- Annual tax amount: $6,984
- Date on market: 4/21/2026
- Listing terms: Conventional
- Inclusions: Dishwasher(s), Dryer(s), Leased Equipment, Microwave(s), Refrigerator(s), Stove(s)/Range(s), Washer(s)
Estimated market value
Not available
Estimated sales range
Not available
Not available
Price history
| Date | Event | Price |
|---|---|---|
| 4/21/2026 | Listed for sale | $1,450,000$1,011/sqft |
Source:  NWMLS as distributed by MLS GRID #2503343 Report a problem NWMLS as distributed by MLS GRID #2503343 Report a problem | ||
Public tax history
Tax history is unavailable.
Monthly payment
Est. payment
Payment breakdown
Explore the cost of this home by adjusting the details. Changes won't be saved.Climate risks
Neighborhood: 98243

Similar homes
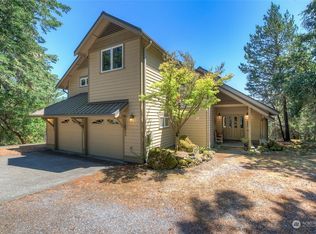
- $1,500,0002 bd3 ba1.3k sqft942 Deer Harbor Road, Orcas Island, WA 98245Active
 MLS ID #2522283, Wallace Gudgell Jr.. NWMLS as distributed by MLS GRID
 - $1,475,0002 bd2 ba1.4k sqftDavison Head, Friday Harbor, WA 98250Active
 MLS ID #2566226, Merri Ann Simonson. NWMLS as distributed by MLS GRID
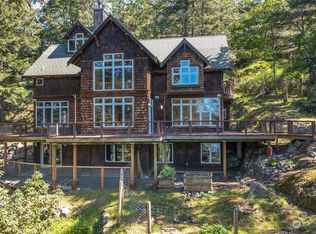
 - $1,560,0002 bd3 ba2.1k sqft85 Moki Road, Orcas Island, WA 98280Active
 MLS ID #2547123, Lisa Wolford. NWMLS as distributed by MLS GRID
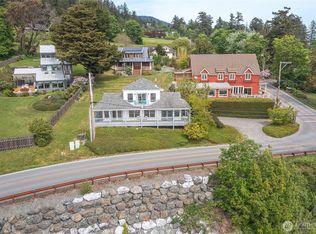
 - $1,985,0002 bd2 ba1.2k sqftUnplatted, Orcas Island, WA 98243Active
 MLS ID #2393309, Marty Zier. NWMLS as distributed by MLS GRID
