Beautiful 34 Acre Two Story Flushing Home / 5 Bed 1.5 Bath / 2200 Sq.Ft. / 40x80 Pole Barn 200 Amp Power With Front Overhead door 20ft Wide x 14ft Tall Plus Rear Overhead Door 12ft Wide x 14ft Tall / 2025 New Windows / Newer Roof / 2026 New Paint Exterior & Interior / Wood Burning Fireplace / 5 Inch Well 2023 New Pump & Pressure Tank / Septic Tank Pumped 2023 / 2019 Furnace & 2023 Central Air / 2023 Electric Water Heater / 2025 Sump Pump / Hardwood Flooring / New Living Room Carpet / New Vinyl Plank Kitchen Flooring / Rented Propane Tank / Hunter's Paradise Lots of Quality Deer & Turkey / All Bedrooms Are Large & Huge Closets / Tons Of Storage Inside & Out / House 200 Amp Service / 2023 RO System / Don't Miss This Homesteading Life Opportunity.
Pending
$575,000
4240 Sheridan Rd, Flushing, MI 48433
5beds
2,200sqft
Single Family Residence
Built in 1965
34 Acres Lot
$548,400 Zestimate®
$261/sqft
$-- HOA
What's special
- 54 days
- 79
- 0
Zillow last checked:
Listing updated:
Listed by:
Eric Stamm 810-730-3434,
Eric Stamm Team Real Estate 810-730-3434
Source: Realcomp II,MLS#: 20261035239
Facts & features
Interior
Bedrooms & bathrooms
- Bedrooms: 5
- Bathrooms: 2
- Full bathrooms: 1
- 1/2 bathrooms: 1
Primary bedroom
- Level: Second
- Area: 221
- Dimensions: 17 X 13
Bedroom
- Level: Second
- Area: 130
- Dimensions: 13 X 10
Bedroom
- Level: Second
- Area: 110
- Dimensions: 11 X 10
Bedroom
- Level: Second
- Area: 110
- Dimensions: 11 X 10
Bedroom
- Level: Second
- Area: 130
- Dimensions: 13 X 10
Other
- Level: Second
- Area: 80
- Dimensions: 10 X 8
Other
- Level: Entry
- Area: 16
- Dimensions: 4 X 4
Dining room
- Level: Entry
- Area: 108
- Dimensions: 12 X 9
Family room
- Level: Entry
- Area: 216
- Dimensions: 18 X 12
Kitchen
- Level: Entry
- Area: 165
- Dimensions: 15 X 11
Library
- Level: Entry
- Area: 120
- Dimensions: 12 X 10
Living room
- Level: Entry
- Area: 272
- Dimensions: 17 X 16
Mud room
- Level: Entry
- Area: 165
- Dimensions: 15 X 11
Heating
- Forced Air, Propane
Cooling
- Ceiling Fans, Central Air
Appliances
- Included: Disposal, Dryer, Free Standing Electric Range, Microwave, Stainless Steel Appliances, Washer, Water Softener Owned
Features
- Windows: Energy Star Qualified Windows
- Basement: Full,Unfinished
- Has fireplace: Yes
- Fireplace features: Family Room, Wood Burning
Interior area
- Total interior livable area: 2,200 sqft
- Finished area above ground: 2,200
Property
Parking
- Total spaces: 2
- Parking features: Two Car Garage, Attached, Electricityin Garage, Garage Door Opener, Side Entrance
- Attached garage spaces: 2
Features
- Levels: Two
- Stories: 2
- Entry location: GroundLevel
- Exterior features: Lighting
- Pool features: None
Lot
- Size: 34 Acres
- Dimensions: 806 x 1782 x 804 x 1774
- Features: Farm, Level, Wooded
Details
- Parcel number: 0830300001
- Special conditions: Short Sale No,Standard
Construction
Type & style
- Home type: SingleFamily
- Architectural style: Colonial
- Property subtype: Single Family Residence
Materials
- Aluminum Siding, Brick
- Foundation: Basement, Block, Sump Pump
- Roof: Asphalt
Condition
- New construction: No
- Year built: 1965
- Major remodel year: 2025
Utilities & green energy
- Sewer: Septic Tank
- Water: Well
- Utilities for property: Cable Available
Community & HOA
HOA
- Has HOA: No
Location
- Region: Flushing
Financial & listing details
- Price per square foot: $261/sqft
- Tax assessed value: $189,704
- Annual tax amount: $6,471
- Date on market: 5/15/2026
- Cumulative days on market: 54 days
- Listing agreement: Exclusive Right To Sell
- Listing terms: Cash,Conventional,FHA,Usda Loan,Va Loan
Estimated market value
$548,400
$521,000 - $576,000
$2,160/mo
Price history
| Date | Event | Price |
|---|---|---|
| 8/28/2026 | Pending sale | $575,000$261/sqft |
Source:  Realcomp II #20261035239 Report a problem Realcomp II #20261035239 Report a problem | ||
| 8/8/2026 | Listed for sale | $575,000$261/sqft |
Source: Realcomp II #20261035239 Report a problem | ||
| 6/5/2026 | Listing removed | $575,000$261/sqft |
Source: Realcomp II #20261035239 Report a problem | ||
| 5/26/2026 | Price change | $575,000-4.2%$261/sqft |
Source: Realcomp II #20261035239 Report a problem | ||
| 5/15/2026 | Listed for sale | $599,900+57.9%$273/sqft |
Source: Realcomp II #20261035239 Report a problem | ||
| 1/10/2023 | Sold | $380,000-10.6%$173/sqft |
Source: Realcomp II #20221049719 Report a problem | ||
| 12/5/2022 | Pending sale | $425,000$193/sqft |
Source: Realcomp II #20221049719 Report a problem | ||
| 10/15/2022 | Listed for sale | $425,000$193/sqft |
Source: Realcomp II #20221049719 Report a problem | ||
Public tax history
| Year | Property taxes | Tax assessment |
|---|---|---|
| 2025 | $6,311 +66% | $196,400 +6.7% |
| 2024 | $3,802 | $184,000 +14.9% |
| 2023 | -- | $160,200 +39.5% |
| 2022 | -- | $114,800 +5.1% |
| 2021 | -- | $109,200 +0.3% |
| 2020 | -- | $108,900 +3.5% |
| 2019 | -- | $105,200 +6.8% |
| 2018 | $3,295 +15.2% | $98,500 |
| 2017 | $2,859 +0.3% | $98,500 -10.1% |
| 2016 | $2,850 | $109,600 +1.6% |
| 2015 | $2,850 +71.1% | $107,900 +10.1% |
| 2014 | $1,666 | $98,000 +2.1% |
| 2012 | -- | $96,000 -1.8% |
| 2011 | -- | $97,800 |
Find assessor info on the county website
Monthly payment
Est. payment
Payment breakdown
Explore the cost of this home by adjusting the details. Changes won't be saved.Climate risks
Neighborhood: 48433
Similar homes
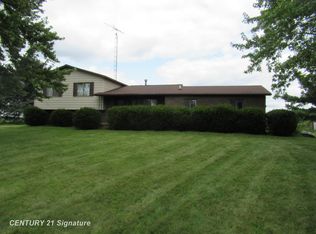
- $399,9004 bd3 ba2.6k sqft11042 W Mount Morris Rd, Flushing, MI 48433For Sale
 MLS ID #20261062735, Jodie Morgan, Vylla Home. Realcomp II
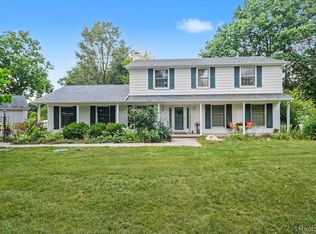
 - $299,9004 bd2 ba1.9k sqft5140 N McKinley Rd, Flushing, MI 48433For Sale
 MLS ID #50218729, Kraig A Kuehnemund, Dane Seltzer Real Estate Group. MiRealSource
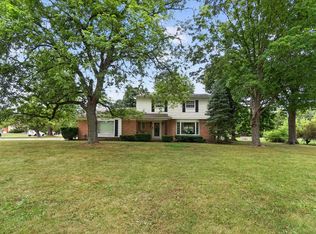
 - $450,0004 bd2 ba2.1k sqft3553 N State Rd, Owosso, MI 48867For Sale
 MLS ID #20261069988, Christian Brown, Oak and Stone Real Estate. Realcomp II
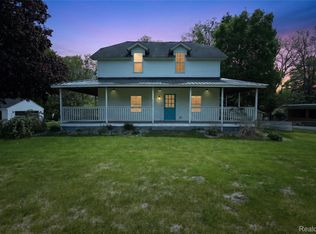
 - $347,9004 bd3 ba2.6k sqft6235 Flushing Rd, Flushing, MI 48433For Sale
 MLS ID #20261036399, Taylor Roland, Cary Real Estate. Realcomp II
 - $295,0003 bd2 ba2.4k sqft8560 Apple Blossom Ln, Flushing, MI 48433For SaleMLS ID #50220667, Lucy W Ham, Ham Group Realty. MiRealSource
- $469,9003 bd2 ba3.1k sqft2399 S Duffield Rd, Lennon, MI 48449For SaleMLS ID #20261073154, Maribel Santino, The Brand Real Estate. Realcomp II
- $415,0004 bd1 ba2.2k sqft1175 S Morrish Rd, Flint, MI 48532For SaleMLS ID #20261059925, Peggy Suess, Crown Real Estate Group. Realcomp II
- $550,0004 bd3 ba3.1k sqft940 Marguerite Dr, Owosso, MI 48867For SaleMLS ID #50223717, Kori Shook, Kori Shook & Associates. MiRealSource
- $344,9004 bd3 ba3k sqft7313 River Rd, Flushing, MI 48433For SaleMLS ID #20261052773, Abigail Edmonds, American Associates Inc. Realcomp II
- $375,0003 bd2 ba3k sqft9264 Duffield Rd, Montrose, MI 48457For SaleMLS ID #20261059412, Jennifer Tremaine, Real Estate by Tremaine. Realcomp II
- $599,0005 bd4 ba3.1k sqft10070 N Fenton Rd, Fenton, MI 48430For SaleMLS ID #20261063490, Jeffrey B Valley, RE/MAX Edge. Realcomp II
- $345,0005 bd4 ba2.7k sqft2335 Pebble Creek Dr, Flushing, MI 48433For SaleMLS ID #20261033896, Pamela Udeagwu, Powell Real Estate. Realcomp II
- $575,0004 bd4 ba2.8k sqft1539 W Rolston Rd, Linden, MI 48451For SaleMLS ID #50218683, Michele K Papatheodore, Keller Williams First. MiRealSource
- $300,0002 bd1 ba1.2k sqft7369 N Webster Rd, Mount Morris, MI 48458For SaleMLS ID #20261064888, Crystal Hines, Red Fox Realty LLC. Realcomp II
- $329,0003 bd2 ba1.8k sqft2097 Whispering Waters Pass, Flushing, MI 48433For SaleMLS ID #20261020016, Bahia M Jarrah, Keller Williams First. Realcomp II
- $289,0004 bd2 ba2k sqft13323 S Seymour Rd, Montrose, MI 48457For SaleMLS ID #20261080532, John T Sedlarik, The Sedlarik Group Realty LLC. Realcomp II
- $385,0003 bd3 ba2k sqft10393 Jewell Rd, Gaines, MI 48436For SaleMLS ID #20261079493, Jennifer Tremaine, Real Estate by Tremaine. Realcomp II
- $599,0004 bd4 ba3.3k sqft2182 Wiggins Rd, Fenton, MI 48430For SaleMLS ID #20261068038, Wyatt Wilson, Real Estate by Tremaine. Realcomp II
- $304,9004 bd2 ba2.6k sqft1146 Volkmer Rd, Montrose, MI 48457For SaleMLS ID #50218132, Jeremy T Taljonick, REMAX Right Choice. MiRealSource
