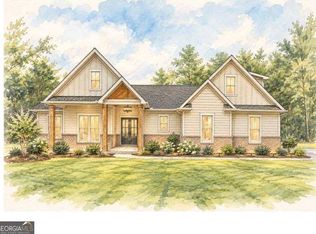
More than seven private acres, Seasonal mountain views, and no homeowners association give this modern farmhouse room to become something truly your own. Construction is underway, and buyers who go under contract before the builder's selection deadline may have the opportunity to choose certain finishes. Inside, the main level pairs 10-foot ceilings and 8-foot doors with a sun-filled open floor plan centered around a stone gas fireplace and built-in cabinetry. A dedicated home office sits near the foyer, while the kitchen features a large island, walk-in pantry, KitchenAid appliances, gas range, custom hood, and tile backsplash. Upstairs, 9-foot tray ceilings add dimension throughout the bedroom level. The primary retreat includes a generous walk-in closet and fresh bath with dual vanities, black fixtures, framed mirrors, and a walk-in shower. Three additional bedrooms, multiple baths, and an upstairs laundry room keep everyday routines organized. Outside, a rocking-chair front porch and covered back patio create inviting spaces to recharge or entertain. The Bermuda-sodded yard opens to a large cleared area with room for a pool, barn, outbuildings, gardens, or other future plans, all surrounded by 7.2 acres of privacy. Lake Allatoona, Pine Log Creek Trail, LakePoint Sports, and Cartersville shopping, dining, groceries, and services are all within a short drive, giving you acreage and breathing room without feeling disconnected.
Active
$750,000
43 Kirk Rd, White, GA 30184
5beds
2,990sqft
Single Family Residence
Built in 2026
7.2 Acres Lot
$745,000 Zestimate®
$251/sqft
$-- HOA
What's special
Stone gas fireplaceSeasonal mountain viewsLarge islandCustom hoodDedicated home officeRocking-chair front porchSun-filled open floor plan
- 13 days
- 200
- 15
Zillow last checked:
Listing updated:
Listed by:
Path & Post Team 404-334-2402,
Path & Post,
Josh Srok 770-371-3400,
Path & Post
Source: GAMLS,MLS#: 10853020
Facts & features
Interior
Bedrooms & bathrooms
- Bedrooms: 5
- Bathrooms: 3
- Full bathrooms: 2
- 1/2 bathrooms: 1
- Main level bedrooms: 1
Rooms
- Room types: Office
Dining room
- Features: Seats 12+
Kitchen
- Features: Kitchen Island, Pantry, Solid Surface Counters, Walk-in Pantry
Heating
- Central, Electric
Cooling
- Central Air, Ceiling Fan(s), Electric
Appliances
- Included: Dishwasher, Disposal, Microwave, Refrigerator, Cooktop, Electric Water Heater, Oven
- Laundry: In Hall, Upper Level
Features
- Walk-In Closet(s), Double Vanity, High Ceilings, Entrance Foyer
- Flooring: Carpet, Other, Vinyl
- Windows: Double Pane Windows
- Basement: None
- Attic: Pull Down Stairs
- Number of fireplaces: 1
- Fireplace features: Living Room
- Common walls with other units/homes: No Common Walls
Interior area
- Total structure area: 2,990
- Total interior livable area: 2,990 sqft
- Finished area above ground: 2,990
- Finished area below ground: 0
Property
Parking
- Total spaces: 4
- Parking features: Garage, Garage Door Opener, Kitchen Level
- Has garage: Yes
Features
- Levels: Two
- Stories: 2
- Patio & porch: Patio, Porch
- Exterior features: Other
- Has view: Yes
- View description: Mountain(s), Seasonal View
Lot
- Size: 7.2 Acres
- Features: Private, Sloped
- Residential vegetation: Cleared, Wooded
Details
- Parcel number: 00670184002
Construction
Type & style
- Home type: SingleFamily
- Architectural style: Craftsman
- Property subtype: Single Family Residence
Materials
- Other
- Foundation: Slab
- Roof: Composition
Condition
- To Be Built,New Construction
- New construction: Yes
- Year built: 2026
Details
- Warranty included: Yes
Utilities & green energy
- Electric: 220 Volts
- Sewer: Septic Tank
- Water: Public
- Utilities for property: Electricity Available, Other
Community & HOA
Community
- Features: None
- Security: Carbon Monoxide Detector(s), Smoke Detector(s)
- Subdivision: 7.2 Acres
HOA
- Has HOA: No
- Services included: None
Location
- Region: White
Financial & listing details
- Price per square foot: $251/sqft
- Tax assessed value: $425,168
- Annual tax amount: $2,701
- Date on market: 9/25/2026
- Cumulative days on market: 13 days
- Listing agreement: Exclusive Right To Sell
- Listing terms: Cash,Conventional,FHA,VA Loan
- Electric utility on property: Yes
Estimated market value
$745,000
$708,000 - $782,000
$3,043/mo
Price history
| Date | Event | Price |
|---|---|---|
| 9/25/2026 | Listed for sale | $750,000+66.7%$251/sqft |
Source:  FMLS GA #7844412 Report a problem FMLS GA #7844412 Report a problem | ||
| 12/23/2024 | Sold | $450,000-17.4%$151/sqft |
Source: Agent Provided Report a problem | ||
| 8/30/2024 | Listing removed | $545,000$182/sqft |
Source: NGBOR #402041 Report a problem | ||
| 6/27/2024 | Price change | $545,000-3.5%$182/sqft |
Source: NGBOR #402041 Report a problem | ||
| 5/28/2024 | Price change | $565,000-5%$189/sqft |
Source: NGBOR #402041 Report a problem | ||
| 3/8/2024 | Listed for sale | $595,000+90.7%$199/sqft |
Source: NGBOR #402041 Report a problem | ||
| 3/29/2007 | Sold | $312,000$104/sqft |
Source: Public Record Report a problem | ||
Public tax history
| Year | Property taxes | Tax assessment |
|---|---|---|
| 2025 | $4,090 +13.5% | $170,067 +14.7% |
| 2024 | $3,602 +16.2% | $148,234 +16.6% |
| 2023 | $3,101 -3.9% | $127,094 |
| 2022 | $3,227 +8.1% | $127,094 +13.6% |
| 2021 | $2,986 +1.7% | $111,921 +4.8% |
| 2020 | $2,935 +13.3% | $106,828 +14.5% |
| 2019 | $2,590 +0% | $93,298 +1.1% |
| 2018 | $2,590 +0.7% | $92,306 +2.2% |
| 2017 | $2,572 +1.6% | $90,360 |
| 2016 | $2,530 -0.7% | $90,360 +2.8% |
| 2015 | $2,549 +2.6% | $87,920 +5.5% |
| 2014 | $2,485 +2.2% | $83,320 +10.7% |
| 2013 | $2,431 | $75,280 |
| 2012 | -- | -- |
Find assessor info on the county website
Monthly payment
Est. payment
Payment breakdown
Explore the cost of this home by adjusting the details. Changes won't be saved.Climate risks
Neighborhood: 30184
Nearby schools
Schools provided by the listing agent
- Elementary: Pine Log
- Middle: Adairsville
Source: GAMLS. This data may not be complete. We recommend contacting the local school district to confirm school assignments for this home.
Similar homes
- $699,0005 bd5 ba3.1k sqft25 Woodall Rd SE, White, GA 30184For Sale
 MLS ID #435141, Barry Conner, BHGRE Metro Brokers - Ellijay. NGBOR
 - $769,0005 bd4 ba4.3k sqft231 Parkview Dr, Cartersville, GA 30120For Sale By Owner

- $635,0006 bd4 ba3.4k sqft2717 Upper Sweetwater Trl SE, White, GA 30184Active

 MLS ID #10788967, Jason Wilson, Ursula and Associates. GAMLS
 - $620,0004 bd2 ba1.5k sqft363 Griffin Rd NW, Cartersville, GA 30120Active
 MLS ID #10822581, Holly Brown, Team One Realty Group. GAMLS
 - $674,9994 bd3 ba2.6k sqft261 Clayton Trl, Canton, GA 30114ActiveMLS ID #10833077, Tara T Miller, Atlanta Communities. GAMLS
- $680,0003 bd3 ba3.2k sqft20 Hickory Forest Ln, Kingston, GA 30145ActiveMLS ID #10830199, Jason McGee, Whitetail Properties Real Estate. GAMLS
- $699,9004 bd2 ba3.1k sqft650 Kingston Hwy, Kingston, GA 30145For Sale
 MLS ID #7825877, Jim Vassil, Keller Williams Realty Northwest, LLC.. FMLS GA
 - $425,0004 bd2 ba2.2k sqft18 David Rd NW, Cartersville, GA 30121ActiveMLS ID #10854658, Morgan Hardin, Atlanta Communities. GAMLS
- $579,9003 bd3 ba2.2k sqft546 Mount Pleasant Rd NE, Fairmount, GA 30139ActiveMLS ID #10825552, Michael C Shugart, Coldwell Banker Kinard Realty. GAMLS
- $649,9995 bd4 ba4k sqft101 Arrow Wood Dr, Waleska, GA 30183ActiveMLS ID #10780618, Amy Jackson, HomeSmart. GAMLS
- $490,0003 bd2 ba1.9k sqft6354 Highway 20, White, GA 30184ActiveMLS ID #10831527, Melanie Adams, Selling The South, Georgia. GAMLS
- $625,0004 bd4 ba2.6k sqft98 Adair Hollow Rd NW, Adairsville, GA 30103For SaleMLS ID #7810470, Elizabeth Lusk, ERA Sunrise Realty. FMLS GA
- $649,0006 bd5 ba3.1k sqft26 Plantation Rd NW, Adairsville, GA 30103ActiveMLS ID #10828597, Céline Higgins Evans, Simply List. GAMLS
- $740,0004 bd4 ba2.5k sqft532 Black Horse Cir, Canton, GA 30114ActiveMLS ID #10804782, Leslie Bowman, Atlanta Communities. GAMLS
- $475,0004 bd3 ba2.4k sqft426 Green Ridge Rd SE, Cartersville, GA 30120ActiveMLS ID #10852155, Renee Cagle, Maximum One Realty Greater Atlanta. GAMLS
- $800,0003 bd2 ba1.8k sqft2113 Union Grove Church Rd SE, Adairsville, GA 30103For SaleMLS ID #7789031, LARHONDA JOHNSON, Flipper McDaniel & Associates. FMLS GA
- $779,9004 bd5 ba2.8k sqft1975 Darby Rd, Waleska, GA 30183ActiveMLS ID #10841718, Dominic Bamford, Atlanta Communities. GAMLS
- $415,0004 bd4 ba2.5k sqft519 E Valley Rd NE, Rydal, GA 30171ActiveMLS ID #10535072, Kimberly Ruggles, Atlanta Communities. GAMLS
- $789,9006 bd4 ba3.1k sqft1695 Darby Rd, Waleska, GA 30183ActiveMLS ID #10817327, Dominic Bamford, Atlanta Communities. GAMLS
- $550,0004 bd4 ba3.3k sqft490 Finale St, Talking Rock, GA 30175ActiveMLS ID #10855362, Hollie Morris, Century 21 Lindsey & Pauley. GAMLS
