YOUR DREAM OF COUNTRY LIVING STARTS HERE! Looking for more space, more privacy, and room to live life your way? This is your opportunity to own over 4+ acres of country charm in rural Harnett County! Featuring 4 bedrooms, 2 full baths, and approximately 2,376 square feet, this spacious brick manufactured home offers the room, flexibility, and peaceful surroundings buyers are searching for.
Inside, enjoy a welcoming kitchen, a separate formal living room and dining room perfect for hosting family and friends, and a comfortable family room where you can unwind at the end of the day. With four bedrooms, there’s room for family, guests, a home office, or your favorite hobbies.
Step outside and envision gardening, entertaining, enjoying the open space, or simply relaxing in the peaceful surroundings of country living. Whether you’re ready for more room to grow or looking for a property with space and flexibility, this home offers an opportunity to make your vision a reality.
Trade the hustle for the charm of country living! Come explore the space, privacy, and possibilities waiting for you. Schedule your showing today!
Looking for more space, more privacy, and room to live life your way? This is your opportunity to own over 4 acres of country charm in rural Harnett County! Featuring 4 bedrooms, 2 full baths, and approximately 2,376 square feet, this spacious brick manufactured home offers the room, flexibility, and peaceful surroundings buyers are searching for.
Inside, enjoy a welcoming kitchen, a separate formal living room and dining room perfect for hosting family and friends, and a comfortable family room where you can unwind at the end of the day. With four bedrooms, there’s room for family, guests, a home office, or your favorite hobbies.
Step outside and envision gardening, entertaining, enjoying the open space, or simply relaxing in the peaceful surroundings of country living. Whether you’re ready for more room to grow or looking for a property with space and flexibility, this home offers an opportunity to make your vision a reality.
Trade the hustle for the charm of country living! Come explore the space, privacy, and possibilities waiting for you. Schedule your showing today!
For sale
$325,000
4307 Bunnlevel Erwin Rd, Erwin, NC 28339
4beds
2,376sqft
Manufactured Home, Single Family Residence
Built in 1999
-- sqft lot
$312,000 Zestimate®
$137/sqft
$-- HOA
What's special
Welcoming kitchenOpen spaceSpacious brick manufactured homeComfortable family room
- 5 days
- 117
- 8
Likely to sell faster than
Zillow last checked:
Listing updated:
Listed by:
ANGELA BOWMAN,
LEGA C REALTY, LLC.
Source: LPRMLS,MLS#: 771398 Originating MLS: Longleaf Pine Realtors
Facts & features
Interior
Bedrooms & bathrooms
- Bedrooms: 4
- Bathrooms: 2
- Full bathrooms: 2
Heating
- Fireplace(s), Hot Water
Cooling
- Central Air
Appliances
- Included: Dishwasher, Electric Range, Refrigerator, Range Hood
- Laundry: Washer Hookup, Dryer Hookup
Features
- Ceiling Fan(s), Dining Area, Separate/Formal Dining Room, Double Vanity, Separate/Formal Living Room, Garden Tub/Roman Tub, Bath in Primary Bedroom, Separate Shower, Walk-In Closet(s)
- Flooring: Vinyl, Carpet
- Basement: Crawl Space
- Number of fireplaces: 1
- Fireplace features: Factory Built, Family Room
Interior area
- Total interior livable area: 2,376 sqft
Property
Parking
- Total spaces: 1
- Parking features: Attached Carport
- Carport spaces: 1
Features
- Levels: One
- Stories: 1
- Patio & porch: Covered, Patio, Porch
- Exterior features: Shed, Uncovered Courtyard
Lot
- Features: 3-5 Acres, Backs To Trees, Cleared, Dead End
- Topography: Cleared
Details
- Additional structures: Shed(s)
- Parcel number: 120587001825
- Zoning description: RA-20 - Residential Agricultural
- Special conditions: Standard
Construction
Type & style
- Home type: MobileManufactured
- Architectural style: One Story
- Property subtype: Manufactured Home, Single Family Residence
Materials
- Brick
Condition
- Good Condition
- New construction: No
- Year built: 1999
Utilities & green energy
- Sewer: County Sewer
- Water: Public
Community & HOA
Community
- Security: Smoke Detector(s)
- Subdivision: None
HOA
- Has HOA: No
Location
- Region: Erwin
Financial & listing details
- Price per square foot: $137/sqft
- Tax assessed value: $154,270
- Annual tax amount: $1,159
- Date on market: 10/23/2026
- Cumulative days on market: 7 days
- Listing terms: Cash,Conventional,FHA,USDA Loan,VA Loan
- Inclusions: Range, Range Hood, Dishwasher, Refrigerator
- Exclusions: N/A
- Ownership: More than a year
Estimated market value
$312,000
$296,000 - $328,000
$1,730/mo
Price history
| Date | Event | Price |
|---|---|---|
| 10/23/2026 | Listed for sale | $325,000$137/sqft |
Source:  LPRMLS #771398 Report a problem | ||
Public tax history
| Year | Property taxes | Tax assessment |
|---|---|---|
| 2025 | $1,159 +1.3% | $154,270 |
| 2024 | $1,143 | $154,270 |
| 2023 | $1,143 | $154,270 |
| 2022 | $1,143 +21.1% | $154,270 +51.8% |
| 2021 | $944 | $101,660 |
| 2020 | $944 | $101,660 |
Find assessor info on the county website
Monthly payment
Climate risks
Neighborhood: 28339
Nearby schools
Schools provided by the listing agent
- Middle: Coats-Erwin Middle School
- High: Triton High School
Source: LPRMLS. This data may not be complete. We recommend contacting the local school district to confirm school assignments for this home.
Similar homes
- $287,5004 bd3 ba2.1k sqft1807 Horseshoe Bend Rd, Erwin, NC 28339For Sale
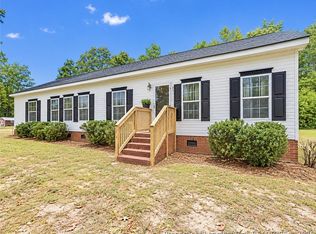 MLS ID #771497, SHIRLEY WALL, ERA STROTHER REAL ESTATE #5. LPRMLS
- $244,8004 bd2 ba2k sqft1703 Horseshoe Bend Rd, Erwin, NC 28339For Sale
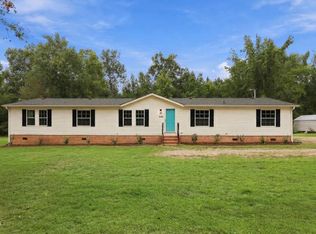
 MLS ID #10195084, Nicholas S Yarrington. Doorify MLS
- $330,0003 bd3 ba2.5k sqft110 Ramble Falls Ln, Erwin, NC 28339For Sale
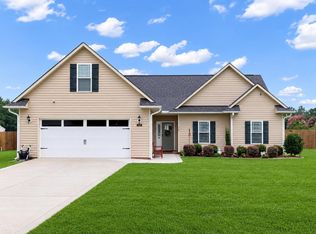 MLS ID #10188335, Don Gomez. Doorify MLS
- $--4 bd3 ba1.8k sqft107 N 12th St, Erwin, NC 28339Auction
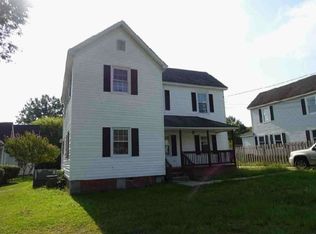 ServiceLink Auction
- $285,0004 bd2 ba1.9k sqft207 Old Post Rd, Erwin, NC 28339For SaleMLS ID #10185248, Blanche Stanley. Doorify MLS
- $339,9954 bd2 ba1.8k sqft365 Thorntons Creek Dr, Erwin, NC 28339New ConstructionMLS ID #10196298, Brian O'Connell. Doorify MLS
- $214,8003 bd2 ba1.6k sqft149 Woodvalley Dr, Erwin, NC 28339For SaleMLS ID #10179594, Nicholas S Yarrington. Doorify MLS
- $299,9003 bd2 ba1.6k sqft202 N 6th St, Erwin, NC 28339For SaleMLS ID #10193068, Kelly Thompson. Doorify MLS
- $282,9003 bd2 ba1.3k sqft199 Iris Bryant Rd, Erwin, NC 28339For SaleMLS ID #10167995, Yvonne W Johnson. Doorify MLS
- $350,0003 bd2 ba1.6k sqft90 Fred McLeod Ln, Coats, NC 27521For SaleMLS ID #10199718, Stephanie Anson. Doorify MLS
- $250,0003 bd2 ba1.4k sqft208 Old Post Rd, Erwin, NC 28339For SaleMLS ID #10198691, Katyna Bunn. Doorify MLS
