Come and check this one out!!!Main floor has a open kitchen,breakfast,& living area all centered around a large island.Formal dining room,laundry,& (2) 1/2 baths.Game room w/wet bar, fireplace,& spacious enough for large sitting area & gaming tables. Also you will find a big media room w/closet & fireplace. Upstairs is a large Master suite w/vaulted ceiling,fireplace & glamour bath w/whirlpool tub & tile shower, double vanity & 2 walkin closets. Bedroom 2 has a large private bathroom w/whirlpool tub,tile shower & large walkin closet. Bedroom 3 & full bath at other end of hallway.In-Ground pool, pool house, outdoor shower, 1/2 bath & covered grilling area.4-car garage. Great for Entertaining
For sale
$649,000
1702 Townshend Trce, Decatur, AL 35603
3beds
4,602sqft
Single Family Residence
Built in 1997
-- sqft lot
$627,700 Zestimate®
$141/sqft
$-- HOA
What's special
In-ground poolPool houseFormal dining roomDouble vanityCovered grilling areaOutdoor showerOpen kitchen
- 91 days
- 510
- 35
Zillow last checked:
Listing updated:
Listed by:
Blake Wright 256-345-5900,
Southern Oak Properties, Inc
Source: ValleyMLS,MLS#: 21922540
Facts & features
Interior
Bedrooms & bathrooms
- Bedrooms: 3
- Bathrooms: 5
- Full bathrooms: 3
- 1/2 bathrooms: 2
Rooms
- Room types: Master Bedroom, Living Room, Bedroom 2, Dining Room, Bedroom 3, Kitchen, Breakfast, Glabath, Game Room, Media Room
Primary bedroom
- Features: Ceiling Fan(s), Crown Molding, Fireplace, Laminate Floor, Smooth Ceiling, Vaulted Ceiling(s)
- Level: Second
- Area: 320
- Dimensions: 16 x 20
Bedroom 2
- Features: Ceiling Fan(s), Crown Molding, Laminate Floor, Smooth Ceiling, Walk-In Closet(s)
- Level: Second
- Area: 289
- Dimensions: 17 x 17
Bedroom 3
- Features: Ceiling Fan(s), Laminate Floor, Recessed Lighting, Smooth Ceiling
- Level: Second
- Area: 195
- Dimensions: 13 x 15
Bathroom 1
- Features: Crown Molding, Recessed Lighting, Smooth Ceiling, Tile, Walk-In Closet(s), Walk in Closet 2
- Level: Second
- Area: 368
- Dimensions: 16 x 23
Dining room
- Features: Crown Molding, Laminate Floor, Smooth Ceiling
- Level: First
- Area: 221
- Dimensions: 13 x 17
Kitchen
- Features: Crown Molding, Kitchen Island, Recessed Lighting, Smooth Ceiling, Tile, Tray Ceiling(s)
- Level: First
- Area: 240
- Dimensions: 15 x 16
Living room
- Features: Ceiling Fan(s), Crown Molding, Recessed Lighting, Smooth Ceiling, Tile, Tray Ceiling(s)
- Level: First
- Area: 320
- Dimensions: 16 x 20
Game room
- Features: Ceiling Fan(s), Fireplace, Recessed Lighting, Smooth Ceiling, Vinyl, Wet Bar
- Level: First
- Area: 578
- Dimensions: 17 x 34
Heating
- Central 2+
Cooling
- Multi Units
Appliances
- Included: Cooktop, Oven, Dishwasher, Microwave, 48 Built In Refrig, Gas Water Heater
Features
- Basement: Crawl Space
- Has fireplace: Yes
- Fireplace features: Gas Log, Three +
Interior area
- Total interior livable area: 4,602 sqft
Property
Parking
- Parking features: Garage-Attached, Garage Faces Side, Garage-Four Car
Features
- Levels: Two
- Stories: 2
- Patio & porch: Patio, Deck, Front Porch, Covered Porch
- Exterior features: Curb/Gutters
- Has private pool: Yes
Lot
- Dimensions: 147.70 x 94.56 x 55.02 x 187.31 x 166.06 x 90.30
Details
- Parcel number: 1301013000228.000
Construction
Type & style
- Home type: SingleFamily
- Property subtype: Single Family Residence
Materials
- Foundation: Slab
Condition
- New construction: No
- Year built: 1997
Utilities & green energy
- Sewer: Public Sewer
- Water: Public
Community & HOA
Community
- Features: Curbs
- Subdivision: Willow Tree
HOA
- Has HOA: No
Location
- Region: Decatur
Financial & listing details
- Price per square foot: $141/sqft
- Tax assessed value: $592,700
- Annual tax amount: $5,370
- Date on market: 7/2/2026
Estimated market value
$627,700
$596,000 - $659,000
$3,654/mo
Price history
| Date | Event | Price |
|---|---|---|
| 7/2/2026 | Listed for sale | $649,000-6.6%$141/sqft |
Source:  ValleyMLS #21922540 Report a problem ValleyMLS #21922540 Report a problem | ||
| 6/12/2025 | Listing removed | $695,000$151/sqft |
Source: ValleyMLS #21857562 Report a problem | ||
| 4/17/2025 | Listed for sale | $695,000$151/sqft |
Source: ValleyMLS #21857562 Report a problem | ||
| 4/8/2025 | Listing removed | $695,000$151/sqft |
Source: ValleyMLS #21857562 Report a problem | ||
| 9/5/2024 | Price change | $695,000-7.3%$151/sqft |
Source: ValleyMLS #21857562 Report a problem | ||
| 4/9/2024 | Listed for sale | $750,000$163/sqft |
Source: ValleyMLS #21857562 Report a problem | ||
Public tax history
| Year | Property taxes | Tax assessment |
|---|---|---|
| 2025 | $5,370 +179% | $118,540 +136.3% |
| 2024 | $1,925 -2.3% | $50,160 -2.3% |
| 2023 | $1,970 | $51,340 |
| 2022 | $1,970 +6.8% | $51,340 +6.7% |
| 2021 | $1,845 +3.8% | $48,100 +3.8% |
| 2020 | $1,776 | $46,340 -1.1% |
| 2019 | $1,776 -2.1% | $46,840 +10.4% |
| 2015 | $1,815 +11.7% | $42,440 |
| 2014 | $1,625 | $42,440 -3.5% |
| 2013 | $1,625 -3.5% | $43,960 |
| 2012 | $1,684 | $43,960 |
| 2010 | $1,684 | $43,960 |
Find assessor info on the county website
Monthly payment
Est. payment
Payment breakdown
Explore the cost of this home by adjusting the details. Changes won't be saved.Climate risks
Neighborhood: 35603
Nearby schools
Schools provided by the listing agent
- Elementary: Chestnut Grove Elementary
- Middle: Austin Middle
- High: Austin
Source: ValleyMLS. This data may not be complete. We recommend contacting the local school district to confirm school assignments for this home.
- $312,600-- bd1 ba2.4k sqft1706 Townshend Trce SW, Decatur, AL 35603Off Market
- $373,500-- bd1 ba2.3k sqft3109 Battlement Rd SW, Decatur, AL 35603Off Market
- $355,9004 bd3 ba2.6k sqft3111 Battlement Rd SW, Decatur, AL 35603Off Market

- $444,900-- bd1 ba2.2k sqft1700 Townshend Trce SW, Decatur, AL 35603Off Market
Similar homes
- $624,9004 bd4 ba3.7k sqft903 Whispering Pines Trl SW, Decatur, AL 35603For Sale
 MLS ID #529800, Kristen Hight. Strategic MLS Alliance
 - $684,9005 bd4 ba4k sqft3412 Oakridge Dr SW, Decatur, AL 35603For Sale
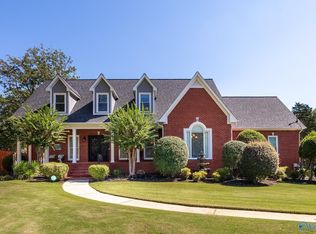 MLS ID #21900889, Gay Bayless. ValleyMLS
 - $770,0004 bd5 ba5.6k sqft3406 Vestavia Cir, Decatur, AL 35603For Sale
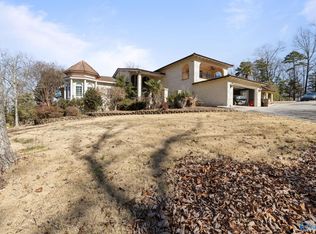 MLS ID #21908912, Amber Mercier. ValleyMLS
 - $598,0814 bd5 ba4.9k sqft2021 Englewood Pl SW, Decatur, AL 35603For Sale
 MLS ID #21923338, Jeremy Jones. ValleyMLS
