Surrounded by Tennessee hillsides and farms, 4332 Peytonsville Trinity Road sits on 1.23 fully fenced acres in Franklin with no HOA. Renovated to the studs in 2018, the three-bedroom, two-bath home features a screened-in deck overlooking the surrounding countryside. Enjoy dinner outside, space for a garden, and a fenced yard where dogs can run—all in a rural setting that gives the landscape a starring role.
Active
$875,000
4332 Peytonsville Trinity Rd, Franklin, TN 37064
3beds
1,803sqft
Single Family Residence, Residential
Built in 1992
1.22 Acres Lot
$-- Zestimate®
$485/sqft
$-- HOA
What's special
Space for a garden
- 22 hours
- 591
- 57
Zillow last checked:
Listing updated:
Listed by:
Sarah Nicodemus 615-727-3031,
Compass RE 615-475-5616
Source: RealTracs MLS as distributed by MLS GRID,MLS#: 3627182
Facts & features
Interior
Bedrooms & bathrooms
- Bedrooms: 3
- Bathrooms: 2
- Full bathrooms: 2
- Main level bedrooms: 3
Bedroom 1
- Features: Suite
- Level: Suite
- Area: 221 Square Feet
- Dimensions: 13x17
Bedroom 2
- Area: 216 Square Feet
- Dimensions: 12x18
Bedroom 3
- Area: 130 Square Feet
- Dimensions: 10x13
Primary bathroom
- Features: Suite
- Level: Suite
Dining room
- Area: 176 Square Feet
- Dimensions: 16x11
Kitchen
- Area: 168 Square Feet
- Dimensions: 14x12
Living room
- Features: Separate
- Level: Separate
- Area: 260 Square Feet
- Dimensions: 13x20
Heating
- Central
Cooling
- Central Air
Appliances
- Included: Built-In Electric Oven, Gas Range
Features
- Flooring: Carpet, Wood, Tile
- Basement: Unfinished
- Number of fireplaces: 1
- Fireplace features: Family Room
Interior area
- Total structure area: 1,803
- Total interior livable area: 1,803 sqft
- Finished area above ground: 1,803
Property
Parking
- Total spaces: 1
- Parking features: Attached
- Attached garage spaces: 1
Features
- Levels: One
- Stories: 1
Lot
- Size: 1.22 Acres
Details
- Special conditions: Standard
Construction
Type & style
- Home type: SingleFamily
- Property subtype: Single Family Residence, Residential
Materials
- Frame, Vinyl Siding
- Roof: Shingle
Condition
- New construction: No
- Year built: 1992
Utilities & green energy
- Sewer: Septic Tank
- Water: Public
- Utilities for property: Water Available
Community & HOA
Community
- Subdivision: Gentry Thomas Jeffrey
HOA
- Has HOA: No
Location
- Region: Franklin
Financial & listing details
- Price per square foot: $485/sqft
- Annual tax amount: $1,552
- Date on market: 11/4/2026
Estimated market value
Not available
Estimated sales range
Not available
Not available
Price history
| Date | Event | Price |
|---|---|---|
| 11/4/2026 | Listed for sale | $875,000$485/sqft |
Source:  RealTracs MLS as distributed by MLS GRID #3627182 Report a problem | ||
Public tax history
Tax history is unavailable.
Monthly payment
Est. payment
Payment breakdown
Explore the cost of this home by adjusting the details. Changes won't be saved.Climate risks
Neighborhood: 37064
Nearby schools
Schools provided by the listing agent
- Elementary: Creekside Elementary School
- Middle: Fred J Page Middle School
- High: Fred J Page High School
Source: RealTracs MLS as distributed by MLS GRID. This data may not be complete. We recommend contacting the local school district to confirm school assignments for this home.
- $1,167,80015 acres4332 Peyt Trinity Rd, Franklin, TN 37064Off Market

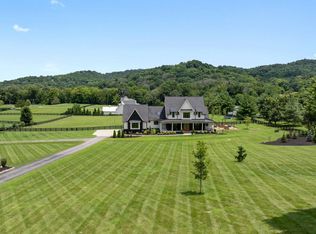
- $4,649,9004 bd7 ba5.9k sqft4334 Peytonsville Trinity Rd, Franklin, TN 37064For Sale
- $783,3002 bd2 ba2k sqft4336 Peytonsville Trinity Rd, Franklin, TN 37064Off Market
- $---- bd-- ba-- sqft5101 Aberleigh Ln LOT 4, Franklin, TN 37064Off Market
Similar homes
- $949,9003 bd2 ba1.4k sqft4431 Peytonsville Trinity Rd, Franklin, TN 37064For Sale
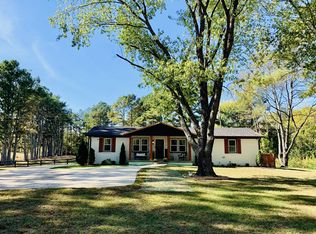
 MLS ID #3627206, Claudia G. Lee. RealTracs MLS as distributed by MLS GRID
- $819,9003 bd2 ba1.7k sqft307 Tom Robinson Rd, Franklin, TN 37064For Sale
 MLS ID #3628786, Pamela Miller. RealTracs MLS as distributed by MLS GRID
- $799,9004 bd3 ba2.4k sqft4009 Mossy Rock Ln, Franklin, TN 37064For Sale
 MLS ID #3630848, Jade Kennedy. RealTracs MLS as distributed by MLS GRID
- $995,0003 bd2 ba2.4k sqft6353 Lampkins Bridge Rd, College Grove, TN 37046For Sale
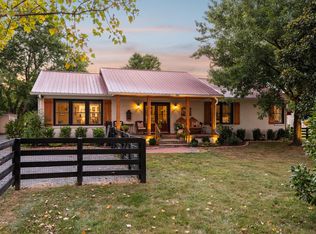 MLS ID #3546794, Jessica Cassalia. RealTracs MLS as distributed by MLS GRID
- $900,0003 bd3 ba2.4k sqft392 Forrest Park Cir, Franklin, TN 37064For SaleMLS ID #3610869, Mena Bishai. RealTracs MLS as distributed by MLS GRID
- $865,0003 bd3 ba2.3k sqft625 Finnhorse Ln, Franklin, TN 37064For SaleMLS ID #3615365, Danielle Schellenberg. RealTracs MLS as distributed by MLS GRID
- $899,0002 bd3 ba2.5k sqft4250 Pate Rd, Franklin, TN 37064For SaleMLS ID #3512546, Lisa Strnad. RealTracs MLS as distributed by MLS GRID
- $895,0004 bd3 ba2.6k sqft413 Avon River Rd, Franklin, TN 37064For SaleMLS ID #3628266, Dedra Sledd. RealTracs MLS as distributed by MLS GRID
- $924,0004 bd3 ba2.6k sqft401 Ellington Dr, Franklin, TN 37064For SaleMLS ID #3529928, Jarod Tanksley. RealTracs MLS as distributed by MLS GRID
- $799,9003 bd3 ba2.3k sqft111 Dogwood Ln, Franklin, TN 37064For SaleMLS ID #3246221, Matthew Schumacher. RealTracs MLS as distributed by MLS GRID
- $800,0003 bd2 ba1.5k sqft4425 Campbell Rd, Franklin, TN 37064For SaleMLS ID #3205223, Georgia R. Evans. RealTracs MLS as distributed by MLS GRID
- $625,0003 bd2 ba1.2k sqft4485 Pratt Ln, Franklin, TN 37064For SaleMLS ID #3601474, Melvin Salinas. RealTracs MLS as distributed by MLS GRID
- $600,0002 bd1 ba944 sqft4359 Peytonsville Trinity Rd, Franklin, TN 37064For SaleMLS ID #3279211, Shannon Hickman. RealTracs MLS as distributed by MLS GRID
- $699,0003 bd3 ba2.4k sqft533 Hopewood Ct, Franklin, TN 37064For SaleMLS ID #3260101, Nicole Sanborn. RealTracs MLS as distributed by MLS GRID
- $725,0003 bd3 ba2.4k sqft619 Streamside Ln, Franklin, TN 37064For SaleMLS ID #3626623, Hannah Dills. RealTracs MLS as distributed by MLS GRID
- $875,0004 bd3 ba2.6k sqft772 Beamon Dr, Franklin, TN 37064For SaleMLS ID #3610217, Erik Levin. RealTracs MLS as distributed by MLS GRID
- $795,0003 bd3 ba2.3k sqft507 Cobert Ln, Franklin, TN 37064For SaleMLS ID #3622281, Daniel Demers. RealTracs MLS as distributed by MLS GRID
- $749,9004 bd3 ba2.4k sqft8010 Brookpark Ave, Franklin, TN 37064For SaleMLS ID #3620775, Amy Rooks. RealTracs MLS as distributed by MLS GRID
- $815,0004 bd3 ba2.6k sqft640 Streamside Ln, Franklin, TN 37064For SaleMLS ID #3546048, Matt Feathers. RealTracs MLS as distributed by MLS GRID
- $999,0004 bd3 ba2.1k sqft6385 Lampkins Bridge Rd, College Grove, TN 37046For SaleMLS ID #3593179, Megan Baker Jernigan. RealTracs MLS as distributed by MLS GRID
