Discover exceptional luxury living in this beautifully appointed 5-bedroom, 4-bath residence, thoughtfully designed with elegant living spaces, sophisticated finishes, and seamless indoor-outdoor living. At the heart of the home is a spectacular gourmet kitchen featuring a massive zinc-topped center island, top-of-the-line appliances, and a custom walk-in pantry. The kitchen flows effortlessly into the inviting family room, creating the perfect setting for everyday living and entertaining. The formal dining room opens directly onto expansive terraces and breathtaking gardens, allowing gatherings to extend naturally outdoors. The spacious main-level primary suite serves as a private retreat, offering direct access to the terraces, a luxurious dressing area, and two walk-in closets. Multiple sitting rooms, office spaces, and cozy reading nooks provide exceptional flexibility for today's lifestyle, whether working from home, relaxing, or hosting guests. A 1 bedroom in-law apartment above the 3 car garage offers comfortable accommodations for extended family, visitors, or an au pair. The finished lower level expands the living space with a game room, dedicated craft room, and a custom wine cellar designed for collectors and entertainers alike. Outside, the property is equally impressive. Beautifully landscaped and irrigated gardens surround expansive, level lawns, creating a private park-like setting ideal for recreation. A charming designer "she shed" serves as a stylish garden retreat, studio, or creative workspace and the vegetable garden with raised beds provides enjoyment for the casual gardener. Full-house generator for year-round peace of mind. This exceptional property offers a rare combination of comfort and timeless design in an idyllic setting. Just minutes to Washington Depot, organic markets, farm stands, chic shops and fine dining. Access to Lake Waramaug at the town beach. Please inquire for exclusions.
Accepting backups
$2,750,000
44 Painter Ridge Road, Washington, CT 06793
5beds
5,440sqft
Single Family Residence
Built in 1959
2.35 Acres Lot
$-- Zestimate®
$506/sqft
$-- HOA
What's special
Sophisticated finishesElegant living spacesDedicated craft roomBreathtaking gardensExpansive terracesMassive zinc-topped center islandCustom walk-in pantry
- 47 days
- 913
- 50
Zillow last checked:
Listing updated:
Listed by:
Stacey Matthews (203)671-9067,
W. Raveis Lifestyles Realty 860-868-0511
Source: Smart MLS,MLS#: 24193245
Facts & features
Interior
Bedrooms & bathrooms
- Bedrooms: 5
- Bathrooms: 5
- Full bathrooms: 4
- 1/2 bathrooms: 1
Rooms
- Room types: Laundry, Wine Cellar, Workshop
Primary bedroom
- Level: Main
Bedroom
- Level: Upper
Bedroom
- Level: Upper
Bedroom
- Level: Upper
Bedroom
- Level: Upper
Den
- Level: Main
Dining room
- Level: Main
Family room
- Features: Gas Log Fireplace
- Level: Main
Kitchen
- Features: Kitchen Island, Pantry
- Level: Main
Living room
- Features: Gas Log Fireplace
- Level: Main
Rec play room
- Level: Lower
Other
- Level: Upper
Heating
- Forced Air, Oil, Propane
Cooling
- Central Air
Appliances
- Included: Gas Range, Oven, Refrigerator, Dishwasher, Washer, Dryer, Wine Cooler, Water Heater
- Laundry: Main Level, Mud Room
Features
- Wired for Data, Open Floorplan, In-Law Floorplan
- Basement: Partial,Partially Finished
- Attic: None
- Number of fireplaces: 3
Interior area
- Total structure area: 5,440
- Total interior livable area: 5,440 sqft
- Finished area above ground: 5,040
- Finished area below ground: 400
Property
Parking
- Total spaces: 3
- Parking features: Attached, Garage Door Opener
- Attached garage spaces: 3
Features
- Patio & porch: Wrap Around, Terrace, Porch
- Exterior features: Garden, Stone Wall
- Waterfront features: Beach Access
Lot
- Size: 2.35 Acres
- Features: Level, Landscaped, Open Lot
Details
- Additional structures: Shed(s)
- Parcel number: 2139149
- Zoning: R-1
- Other equipment: Generator
Construction
Type & style
- Home type: SingleFamily
- Architectural style: Contemporary
- Property subtype: Single Family Residence
Materials
- Wood Siding
- Foundation: Concrete Perimeter
- Roof: Asphalt,Metal
Condition
- New construction: No
- Year built: 1959
Utilities & green energy
- Sewer: Septic Tank
- Water: Well
Community & HOA
Community
- Features: Golf, Health Club, Lake, Library, Park, Private School(s), Stables/Riding, Tennis Court(s)
HOA
- Has HOA: No
Location
- Region: Washington
Financial & listing details
- Price per square foot: $506/sqft
- Tax assessed value: $1,217,370
- Annual tax amount: $13,208
- Date on market: 7/30/2026
Estimated market value
Not available
Estimated sales range
Not available
Not available
Price history
| Date | Event | Price |
|---|---|---|
| 7/30/2026 | Listed for sale | $2,750,000+77.4%$506/sqft |
Source:  Smart MLS #24193245 Report a problem Smart MLS #24193245 Report a problem | ||
| 5/7/2013 | Sold | $1,550,000+369.7%$285/sqft |
Source: Public Record Report a problem | ||
| 12/21/1998 | Sold | $330,000$61/sqft |
Source: Public Record Report a problem | ||
Public tax history
| Year | Property taxes | Tax assessment |
|---|---|---|
| 2025 | $13,208 | $1,217,370 |
| 2024 | $13,208 -4.8% | $1,217,370 +25.1% |
| 2023 | $13,872 | $973,440 |
| 2022 | $13,872 | $973,440 |
| 2021 | $13,872 | $973,440 |
| 2020 | $13,872 | $973,440 |
| 2019 | $13,872 +6.1% | $973,440 +6.1% |
| 2018 | $13,074 | $917,440 |
| 2017 | $13,074 | $917,440 |
| 2016 | $13,074 +3.6% | $917,440 |
| 2015 | $12,615 +1.9% | $917,440 |
| 2014 | $12,385 -4.1% | $917,440 -16.5% |
| 2013 | $12,909 +1.2% | $1,098,620 -0.9% |
| 2012 | $12,754 +4.5% | $1,109,020 |
| 2011 | $12,199 | $1,109,020 |
| 2010 | $12,199 +2.3% | $1,109,020 |
| 2009 | $11,922 +16.2% | $1,109,020 +40.5% |
| 2008 | $10,263 +4% | $789,430 |
| 2007 | $9,868 +4.2% | $789,430 |
| 2006 | $9,473 +9.1% | $789,430 |
| 2005 | $8,684 | $789,430 |
| 2004 | $8,684 -16.8% | $789,430 +21% |
| 2003 | $10,439 +1.6% | $652,410 |
| 2001 | $10,275 +85% | $652,410 +79.2% |
| 2000 | $5,553 | $364,110 |
Find assessor info on the county website
Monthly payment
Est. payment
Payment breakdown
Explore the cost of this home by adjusting the details. Changes won't be saved.Climate risks
Neighborhood: 06793
Nearby schools
Schools provided by the listing agent
- Elementary: Washington
- Middle: Shepaug
- High: Shepaug
Source: Smart MLS. This data may not be complete. We recommend contacting the local school district to confirm school assignments for this home.
- $3,779,5006 bd6 ba6.3k sqft50 Painter Ridge Rd, Washington, CT 06793Off Market
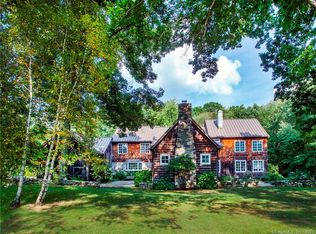
- $924,7004 bd2 ba2k sqft38 Painter Ridge Rd, Washington, CT 06793Off Market
- $1,298,9004 bd3 ba2.9k sqft136 Nichols Hill Rd, Washington, CT 06793Off Market
- $1,070,0003 bd3 ba3k sqft33 Painter Ridge Rd, Washington, CT 06793Sold

Similar homes
- $2,495,0004 bd5 ba3.6k sqft63 West Mountain Road, Washington, CT 06793For Sale
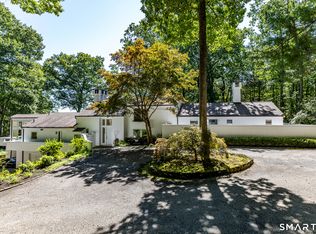
 MLS ID #24205642, Kathryn Clair, William Pitt Sotheby's Int'l. Smart MLS
 - $2,750,0004 bd5 ba4.5k sqft220 Painter Hill Road, Roxbury, CT 06783For Sale
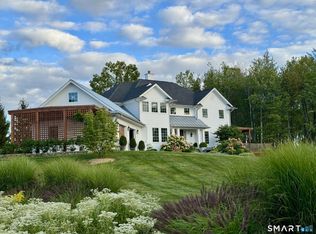 MLS ID #24167130, Stacey Matthews, W. Raveis Lifestyles Realty. Smart MLS
 - $1,675,0005 bd4 ba3.6k sqft51 Senff Road, Washington, CT 06793For Sale
 MLS ID #24203582, Peter Klemm, Klemm Real Estate Inc. Smart MLS
 - $3,495,0004 bd5 ba4.4k sqft35 Schoolhouse Road, Roxbury, CT 06783For Sale
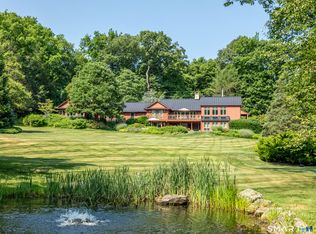 MLS ID #24201025, Pels Matthews, W. Raveis Lifestyles Realty. Smart MLS
 - $2,395,0004 bd4 ba4.3k sqft171 South Street, Litchfield, CT 06759For SaleMLS ID #24203922, Jessica Travelstead, W. Raveis Lifestyles Realty. Smart MLS
- $2,200,0005 bd5 ba4.6k sqft16 Winding Brook Road, Newtown, CT 06470For SaleMLS ID #24205817, Connie Widmann, William Raveis Real Estate. Smart MLS
- $3,095,0003 bd4 ba3.1k sqft5 Kielwasser Road, Washington, CT 06794For SaleMLS ID #24179865, Peter Klemm, Klemm Real Estate Inc. Smart MLS
- $2,395,0004 bd6 ba5.9k sqft4 Sunrise Lane, Bridgewater, CT 06752For SaleMLS ID #24204126, William Stuart, Berkshire Hathaway NE Prop.. Smart MLS
- $1,920,0004 bd5 ba4.8k sqft1030 Washington Woodbury Road, Roxbury, CT 06783For SaleMLS ID #24146457, Judith Auchincloss, Klemm Real Estate Inc. Smart MLS
- $3,950,0004 bd7 ba6.1k sqft297 Painter Hill Road, Roxbury, CT 06783For SaleMLS ID #24192621, Peter Klemm, Klemm Real Estate Inc. Smart MLS
- $2,995,0004 bd6 ba5.3k sqft920 Main Street South, Woodbury, CT 06798For SaleMLS ID #24163576, Maria Taylor, Klemm Real Estate Inc. Smart MLS
- $2,150,0005 bd4 ba3.6k sqft119 Judge Lane, Bethlehem, CT 06751For SaleMLS ID #24179730, Jeffrey Boucher, Drakeley Real Estate, Inc.. Smart MLS
- $2,500,0005 bd5 ba4.1k sqft162 Hutchinson & Mike Road Parkway, Litchfield, CT 06759For SaleMLS ID #24201810, Peter Klemm, Klemm Real Estate Inc. Smart MLS
- $1,795,0005 bd6 ba5.4k sqft233 Southbury Road, Roxbury, CT 06783For SaleMLS ID #24189301, Kathryn Clair, William Pitt Sotheby's Int'l. Smart MLS
- $1,695,0004 bd5 ba4.6k sqft53 Mountain Lake Road, Warren, CT 06777For SaleMLS ID #24202751, Stacey Matthews, W. Raveis Lifestyles Realty. Smart MLS
- $3,600,0005 bd5 ba6.1k sqft268 South Street, Roxbury, CT 06783For SaleMLS ID #24183686, Peter Klemm, Klemm Real Estate Inc. Smart MLS
- $1,790,0004 bd6 ba5k sqft267 Main Street South, Bridgewater, CT 06752For SaleMLS ID #24203905, Jeffrey Phillips, William Pitt Sotheby's Int'l. Smart MLS
- $1,675,0005 bd3 ba3.4k sqft38 Strawberry Ridge, Warren, CT 06777For SaleMLS ID #24205490, Joseph Lorino, Klemm Real Estate Inc. Smart MLS
- $2,395,0004 bd4 ba4.6k sqft58 Dibble Hill Road, Cornwall, CT 06796For SaleMLS ID #24178314, Elvia Gignoux, William Pitt Sotheby's Int'l. Smart MLS
- $1,790,0004 bd5 ba3.3k sqft55 Good Hill Road, Woodbury, CT 06798For SaleMLS ID #24136657, Stacey Matthews, W. Raveis Lifestyles Realty. Smart MLS
