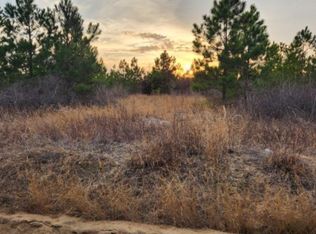
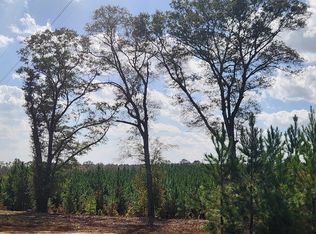
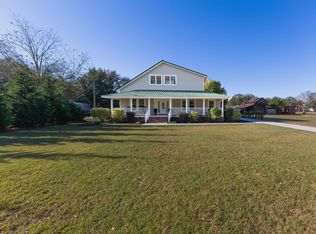
Welcome home to this beautiful 4-bedroom, 2-bathroom home nestled on 16 acres with plenty of room to spread out and enjoy the outdoors and zoned for Lexington One Gilbert schools! Inside, you’ll find a spacious, thoughtfully designed open floor plan filled with natural light, vinyl flooring and recessed lighting throughout. The home features two generous living areas, each with a beautiful coffered ceiling. One living space offers a stunning recessed electric fireplace framed with a shiplap panel accent wall behind it creating a warm and inviting focal point. The oversized kitchen provides abundant cabinet storage, a large island with seating for at least four and a spacious walk in pantry. The spacious primary suite features a double vanity, walk-in shower with built-in seat, oversized garden tub, and large walk-in closet. Three additional bedrooms provide plenty of space for family, guests, an office, or hobbies. A separate mudroom with laundry area adds everyday convenience. Step outside to enjoy the gorgeous back deck overlooking your expansive property. The acreage features established four-wheeler trails created and enjoyed by the current owners. Black Creek runs through the back of the property adding to the peaceful, natural setting. There is a cleared hunting area with an established hunting blind located towards the back of the acreage near the creek. Whether you enjoy hunting, riding four wheelers, exploring nature or simply relaxing in the privacy of your own land, this property offers something for everyone. Disclaimer: CMLS has not reviewed and, therefore, does not endorse vendors who may appear in listings.
For sale
$459,900
442 Kelly Day Rd, Pelion, SC 29123
4beds
2,280sqft
Manufactured Home
Built in 2024
16 Acres Lot
$-- Zestimate®
$202/sqft
$-- HOA
What's special
Stunning recessed electric fireplaceGorgeous back deckOversized garden tubBeautiful coffered ceilingEstablished four-wheeler trailsVinyl flooringOverlooking your expansive property
- 6 days
- 530
- 43
Zillow last checked:
Listing updated:
Listed by:
Holly Lennox,
NextHome Specialists
Source: Consolidated MLS,MLS#: 644545
Facts & features
Interior
Bedrooms & bathrooms
- Bedrooms: 4
- Bathrooms: 2
- Full bathrooms: 2
- Main level bathrooms: 2
Primary bedroom
- Features: Tub-Garden, Bath-Private, Separate Shower, Walk-In Closet(s), Ceiling Fan(s), Closet-Private, Recessed Lighting
- Level: Main
Bedroom 2
- Features: Closet-Private, Recessed Lighting
- Level: Main
Bedroom 3
- Features: Closet-Private, Recessed Lighting
- Level: Main
Bedroom 4
- Features: Closet-Private, Recessed Lighting
- Level: Main
Kitchen
- Features: Eat-in Kitchen, Pantry, Counter Tops-Formica, Floors-Vinyl, Cabinets-Painted, Recessed Lighting
- Level: Main
Living room
- Features: Fireplace, Ceiling Fan(s), Recessed Lighting, Ceiling Fan, Recessed Lights
- Level: Main
Heating
- Heat Pump 1st Lvl
Cooling
- Central Air
Appliances
- Included: Free-Standing Range, Smooth Surface, Refrigerator
- Laundry: Common Area, Heated Space, Mud Room, Main Level
Features
- Flooring: Vinyl
- Basement: Crawl Space
- Number of fireplaces: 1
- Fireplace features: Electric
Interior area
- Total structure area: 2,280
- Total interior livable area: 2,280 sqft
Property
Parking
- Total spaces: 6
- Parking features: No Garage
Features
- Patio & porch: Deck
- Exterior features: Gutters - Partial
Lot
- Size: 16 Acres
Details
- Parcel number: 01060101015
Construction
Type & style
- Home type: MobileManufactured
- Architectural style: Traditional
- Property subtype: Manufactured Home
Materials
- Vinyl
Condition
- New construction: No
- Year built: 2024
Utilities & green energy
- Sewer: Septic Tank
- Water: Well
- Utilities for property: Cable Available, Electricity Connected
Community & HOA
Community
- Subdivision: NONE
HOA
- Has HOA: No
Location
- Region: Pelion
Financial & listing details
- Price per square foot: $202/sqft
- Date on market: 10/7/2026
- Listing agreement: Exclusive Right To Sell
- Road surface type: Dirt
Estimated market value
Not available
Estimated sales range
Not available
Not available
Price history
| Date | Event | Price |
|---|---|---|
| 10/7/2026 | Listed for sale | $459,900$202/sqft |
Source:  Consolidated MLS #644545 Report a problem Consolidated MLS #644545 Report a problem | ||
Public tax history
Tax history is unavailable.
Monthly payment
Climate risks
Neighborhood: 29123
Nearby schools
Schools provided by the listing agent
- Elementary: Gilbert
- Middle: Gilbert
- High: Gilbert
- District: Lexington One
Source: Consolidated MLS. This data may not be complete. We recommend contacting the local school district to confirm school assignments for this home.

Similar homes
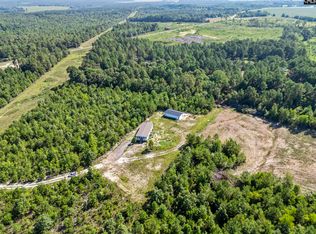
- $598,5003 bd2 ba1.7k sqft342 Water Tank Rd, Pelion, SC 29123For Sale
 MLS ID #641405, April Hoffman. Consolidated MLS
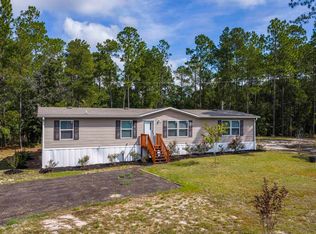
 - $320,0003 bd2 ba1.5k sqft1518 Martin Smith Rd, Leesville, SC 29070For Sale
 MLS ID #643624, Michael Murphy. Consolidated MLS
 - $320,0003 bd2 ba1.4k sqft533 Elzie Hallman Rd, Leesville, SC 29070For Sale
 MLS ID #644454, Bryce Wilson. Consolidated MLS
 - $440,0004 bd3 ba3.2k sqft530 Fort St, Pelion, SC 29123For Sale
 MLS ID #640560, Tami Floyd. Consolidated MLS
