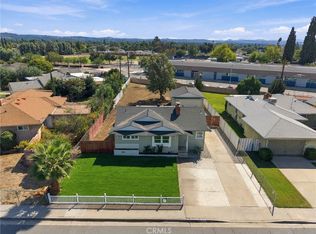
Welcome to this beautifully maintained mid-century modern home, ideally situated on a quiet cul-de-sac and occupying a spacious corner lot. Blending timeless architectural character with inviting living spaces, this special property offers the perfect combination of comfort, style, and location.
Inside, handcrafted wooden floors add warmth and character throughout, complemented by elegant crown molding and thoughtful architectural details. A massive stone fireplace, complete with a substantial hearth and mantle, creates a dramatic focal point and a cozy gathering space for family and friends.
The gourmet kitchen is designed for both everyday living and entertaining, featuring granite countertops and ample workspace. Large living areas flow naturally toward the private rear yard, creating an ideal setting for outdoor dining, relaxing, gardening, or entertaining.
The generous corner lot provides an added sense of space and privacy, while the quiet cul-de-sac location offers a peaceful residential setting. With its distinctive mid-century modern style, handcrafted details, impressive fireplace, gourmet kitchen, and private outdoor space, this home is a rare opportunity to own a property with character, warmth, and enduring appeal.
Pending
Listed by: COAST AND COUNTRY REAL ESTATE • KENNETH KELLEY • Contact: ken@coastandcountryreo.com
Price cut: $15K (10/6)
$610,000
4432 Beverly Ct, Riverside, CA 92506
3beds
1,226sqft
Single Family Residence
Built in 1958
7,841 Square Feet Lot
$609,400 Zestimate®
$498/sqft
$-- HOA
What's special
- 57 days
- 501
- 34
Likely to sell faster than
Zillow last checked:
Listing updated:
Listed by:
KENNETH KELLEY DRE #00367310 ken@coastandcountryreo.com,
COAST AND COUNTRY REAL ESTATE
Source: CRMLS,MLS#: IV26181014 Originating MLS: California Regional MLS
Originating MLS: California Regional MLSFacts & features
Interior
Bedrooms & bathrooms
- Bedrooms: 3
- Bathrooms: 2
- Full bathrooms: 2
- Main level bathrooms: 2
- Main level bedrooms: 3
Rooms
- Room types: Bedroom, Entry/Foyer, Kitchen, Living Room, Primary Bathroom, Primary Bedroom, Office
Primary bedroom
- Features: Main Level Primary
Bedroom
- Features: All Bedrooms Down
Bedroom
- Features: Bedroom on Main Level
Bathroom
- Features: Bathroom Exhaust Fan, Bathtub, Laminate Counters, Linen Closet, Soaking Tub, Separate Shower, Vanity, Walk-In Shower
Kitchen
- Features: Butler's Pantry, Granite Counters, Remodeled, Updated Kitchen, Utility Sink
Heating
- Central, Fireplace(s), See Remarks
Cooling
- Central Air
Appliances
- Included: Built-In Range, Dishwasher, Electric Cooktop, Electric Oven, Electric Range, Free-Standing Range, Freezer, Ice Maker, Microwave, Range Hood, Water To Refrigerator, Water Heater, Water Purifier
- Laundry: Electric Dryer Hookup, Gas Dryer Hookup, In Garage
Features
- Built-in Features, Breakfast Area, Ceiling Fan(s), Crown Molding, Granite Counters, Open Floorplan, Pantry, Recessed Lighting, See Remarks, Storage, Wood Product Walls, All Bedrooms Down, Bedroom on Main Level, Main Level Primary
- Flooring: See Remarks, Wood
- Doors: Sliding Doors
- Windows: Blinds, Plantation Shutters
- Has fireplace: Yes
- Fireplace features: Decorative, Electric, Free Standing, Living Room, Masonry, Raised Hearth, See Remarks
- Common walls with other units/homes: No Common Walls
Interior area
- Total interior livable area: 1,226 sqft
- Finished area below ground: 0
Property
Parking
- Total spaces: 2
- Parking features: Garage - Attached
- Attached garage spaces: 2
Accessibility
- Accessibility features: Parking, Accessible Doors
Features
- Levels: One
- Stories: 1
- Entry location: FRONT DOOR
- Patio & porch: Concrete, Open, Patio
- Pool features: None
- Spa features: None
- Fencing: Block,Privacy
- Has view: Yes
- View description: Neighborhood
Lot
- Size: 7,841 Square Feet
- Dimensions: 85 - 110
- Features: 2-5 Units/Acre, Back Yard, Corner Lot, Cul-De-Sac, Front Yard, Garden, Sprinklers In Front, Lawn, Lot Over 40000 Sqft, Landscaped, Level, Rectangular Lot, Secluded, Sprinklers On Side, Sprinkler System, Street Level, Yard
Details
- Parcel number: 2182100350000
- Zoning: R1
- Special conditions: Trust
Construction
Type & style
- Home type: SingleFamily
- Architectural style: Contemporary,Mid-Century Modern,See Remarks
- Property subtype: Single Family Residence
Materials
- Drywall, Stucco, Wood Siding
- Foundation: Permanent, Slab
- Roof: Composition
Condition
- Updated/Remodeled,Turnkey
- New construction: No
- Year built: 1958
Utilities & green energy
- Electric: Electricity - On Property
- Sewer: Public Sewer
- Water: Public
- Utilities for property: Cable Available, Electricity Available, Phone Available, Sewer Connected, Water Connected
Community & HOA
Community
- Features: Biking, Curbs, Gutter(s), Street Lights, Suburban, Sidewalks
Location
- Region: Riverside
Financial & listing details
- Price per square foot: $498/sqft
- Tax assessed value: $126,997
- Date on market: 8/20/2026
- Cumulative days on market: 58 days
- Listing terms: Cash,Conventional,Cal Vet Loan,FHA,Fannie Mae,VA Loan
- Road surface type: Paved
Estimated market value
$609,400
$579,000 - $640,000
$3,387/mo
Price history
| Date | Event | Price |
|---|---|---|
| 10/18/2026 | Pending sale | $610,000$498/sqft |
Source:  CRMLS #IV26181014 Report a problem CRMLS #IV26181014 Report a problem | ||
| 10/6/2026 | Price change | $610,000-2.4%$498/sqft |
Source: CRMLS #IV26181014 Report a problem | ||
| 8/20/2026 | Listed for sale | $625,000$510/sqft |
Source: CRMLS #IV26181014 Report a problem | ||
Public tax history
| Year | Property taxes | Tax assessment |
|---|---|---|
| 2026 | -- | $126,997 +2% |
| 2025 | $1,370 +3.4% | $124,508 +2% |
| 2024 | $1,326 +0.5% | $122,067 +2% |
| 2023 | $1,319 +1.9% | $119,675 +2% |
| 2022 | $1,293 +0.3% | $117,330 +2% |
| 2021 | $1,290 +0.8% | $115,030 +1% |
| 2020 | $1,279 +2% | $113,851 +2% |
| 2019 | $1,255 +2% | $111,620 +2% |
| 2018 | $1,230 +1.9% | $109,432 +2% |
| 2017 | $1,207 | $107,288 +2% |
| 2016 | $1,207 +8.3% | $105,185 +1.5% |
| 2015 | $1,115 +1.1% | $103,607 +2% |
| 2014 | $1,102 | $101,579 +0.5% |
| 2013 | -- | $101,121 +2% |
| 2012 | -- | $99,139 +2% |
| 2011 | -- | $97,196 +0.8% |
| 2010 | -- | $96,472 -0.2% |
| 2009 | -- | $96,703 +2% |
| 2008 | -- | $94,808 +2% |
| 2007 | -- | $92,950 +2% |
| 2006 | -- | $91,128 +2% |
| 2005 | -- | $89,342 +3.9% |
| 2003 | -- | $85,987 +2% |
| 2002 | -- | $84,302 +2% |
| 2001 | $880 +1.8% | $82,650 +2% |
| 2000 | $865 | $81,030 |
Find assessor info on the county website
Monthly payment
Est. payment
Payment breakdown
Explore the cost of this home by adjusting the details. Changes won't be saved.Climate risks
Neighborhood: Wood Streets
Similar homes
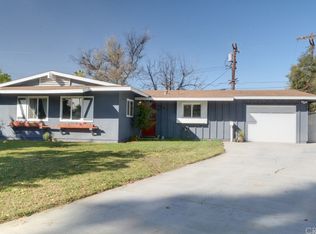
- $599,9003 bd1 ba1.1k sqft5835 Tower Rd, Riverside, CA 92506For Sale
 MLS ID #IV26223891, BRAD ALEWINE, COMPASS. CRMLS
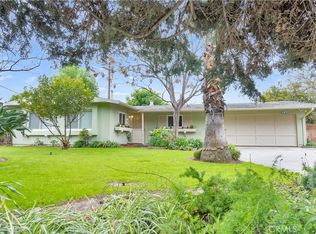
 - $595,0003 bd2 ba1.1k sqft6795 De Anza Ave, Riverside, CA 92506For Sale
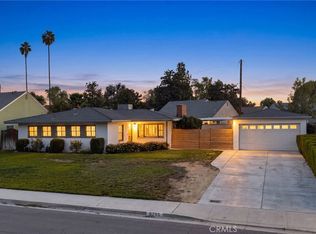 MLS ID #CV26217600, Briana Price, The Agency. CRMLS
 - $574,9903 bd2 ba1.2k sqft3469 Tipperary Way, Riverside, CA 92506For Sale
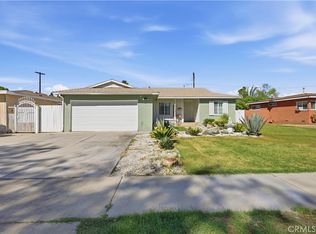 MLS ID #IV26222750, ERIKA VALDOVINOS, CALIFORNIA RANCHOS. CRMLS
 - $599,9903 bd2 ba1.1k sqft6072 Grand Ave, Riverside, CA 92504For Sale
 MLS ID #IG26222982, Eduardo Centeno, ROA California Inc.. CRMLS
Local buyer's agents are ready to help
