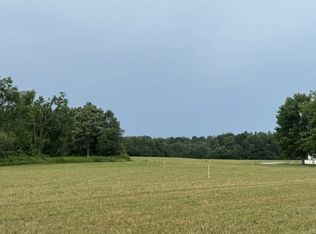
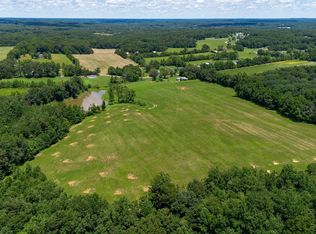
Everything is just like new!!! Newer windows, cabinets, light fixtures, roof, appliances, granite countertops, all laminate upstairs, no carpet, new bath tubs and fixtures, huge possible rec room downstairs (unit is heat and air both), large 30' x 50' shop with bath, 1-car garage in basement, shop could hold 3 or more cars, creek on the back of property, secluded, taxes have been estimated.. Tract #7 of survey plat. House is stucco over brick. Owner/Agent
Active
$495,000
315 Bob Perry Rd, Bethpage, TN 37022
3beds
2,941sqft
Single Family Residence, Residential
Built in 1992
11.87 Acres Lot
$-- Zestimate®
$168/sqft
$-- HOA
What's special
Newer windowsAll laminate upstairsGranite countertops
- 17 days
- 1,509
- 208
Likely to sell faster than
Zillow last checked:
Listing updated:
Listed by:
Lloyd Andrews 615-210-7168,
Gene Carman R. E. & Auction 615-452-5341
Source: RealTracs MLS as distributed by MLS GRID,MLS#: 3599432
Facts & features
Interior
Bedrooms & bathrooms
- Bedrooms: 3
- Bathrooms: 2
- Full bathrooms: 2
- Main level bedrooms: 3
Bedroom 1
- Area: 192 Square Feet
- Dimensions: 12x16
Bedroom 2
- Area: 144 Square Feet
- Dimensions: 12x12
Bedroom 3
- Area: 120 Square Feet
- Dimensions: 10x12
Den
- Area: 198 Square Feet
- Dimensions: 11x18
Dining room
- Features: Combination
- Level: Combination
- Area: 154 Square Feet
- Dimensions: 11x14
Kitchen
- Area: 176 Square Feet
- Dimensions: 11x16
Living room
- Area: 300 Square Feet
- Dimensions: 12x25
Other
- Features: Utility Room
- Level: Utility Room
- Area: 192 Square Feet
- Dimensions: 8x24
Recreation room
- Features: Basement Level
- Level: Basement Level
- Area: 966 Square Feet
- Dimensions: 42x23
Heating
- Central, Electric
Cooling
- Central Air, Electric
Appliances
- Included: Oven, Range, Dishwasher, Microwave, Refrigerator
Features
- Ceiling Fan(s)
- Flooring: Laminate
- Basement: Finished,Full
Interior area
- Total structure area: 2,941
- Total interior livable area: 2,941 sqft
- Finished area above ground: 1,904
- Finished area below ground: 1,037
Property
Parking
- Total spaces: 3
- Parking features: Attached/Detached
- Garage spaces: 3
Features
- Levels: Two
- Stories: 1
- Patio & porch: Patio
- Waterfront features: Creek
Lot
- Size: 11.87 Acres
- Features: Level, Rolling Slope
- Topography: Level,Rolling Slope
Details
- Additional structures: Storage
- Parcel number: 049 00800 000
- Special conditions: Standard
Construction
Type & style
- Home type: SingleFamily
- Architectural style: Raised Ranch
- Property subtype: Single Family Residence, Residential
Materials
- Brick, Stucco
Condition
- New construction: No
- Year built: 1992
Utilities & green energy
- Sewer: Septic Tank
- Water: Public
- Utilities for property: Electricity Available, Water Available
Community & HOA
Community
- Subdivision: None
HOA
- Has HOA: No
Location
- Region: Bethpage
Financial & listing details
- Price per square foot: $168/sqft
- Annual tax amount: $2,500
- Date on market: 9/25/2026
- Electric utility on property: Yes
Estimated market value
Not available
Estimated sales range
Not available
Not available
Price history
| Date | Event | Price |
|---|---|---|
| 9/25/2026 | Listed for sale | $495,000-67.1%$168/sqft |
Source:  RealTracs MLS as distributed by MLS GRID #3599432 Report a problem RealTracs MLS as distributed by MLS GRID #3599432 Report a problem | ||
| 7/15/2022 | Sold | $1,503,630$511/sqft |
Source: RealTracs MLS as distributed by MLS GRID #2391586 Report a problem | ||
Public tax history
Tax history is unavailable.
Monthly payment
Est. payment
Payment breakdown
Explore the cost of this home by adjusting the details. Changes won't be saved.Climate risks
Neighborhood: 37022
Nearby schools
Schools provided by the listing agent
- Elementary: North Sumner Elementary
- Middle: Westmoreland Middle School
- High: Westmoreland High School
Source: RealTracs MLS as distributed by MLS GRID. This data may not be complete. We recommend contacting the local school district to confirm school assignments for this home.

Similar homes
- $500,0004 bd3 ba2.6k sqft301 Bob Perry Rd, Bethpage, TN 37022For Sale
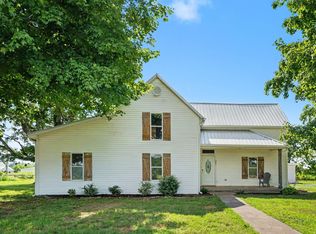
 MLS ID #3251084, Wendy Smith. RealTracs MLS as distributed by MLS GRID
 - $449,0003 bd2 ba2.3k sqft284 Paul Thompson Rd, Bethpage, TN 37022For Sale
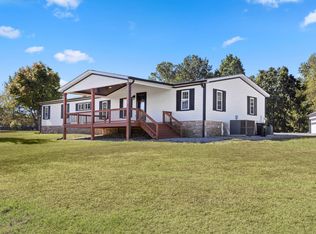 MLS ID #3601802, Crystal Locke. RealTracs MLS as distributed by MLS GRID
 - $504,9003 bd2 ba1.7k sqft142 Mount Vernon Rd, Bethpage, TN 37022For Sale
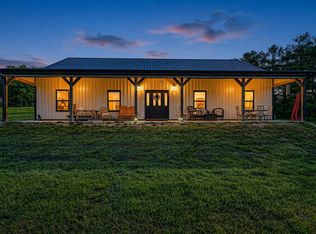 MLS ID #3513711, Gina Lee. RealTracs MLS as distributed by MLS GRID
 - $500,0003 bd3 ba2.2k sqft740 Leath Chapel Rd, Bethpage, TN 37022For Sale
 MLS ID #3542470, Cindi Malone. RealTracs MLS as distributed by MLS GRID
 - $429,9003 bd2 ba2k sqft305 Paul Thompson Rd, Bethpage, TN 37022For SaleMLS ID #3542076, Debbie Bryant. RealTracs MLS as distributed by MLS GRID
- $429,9003 bd3 ba1.8k sqft397 Buck Perry Rd, Bethpage, TN 37022For SaleMLS ID #3592071, Benjamin Phillip Nyswonger. RealTracs MLS as distributed by MLS GRID
- $449,4494 bd3 ba2.7k sqft405 Fairfield Rd, Bethpage, TN 37022For SaleMLS ID #3231188, Nicole Ethridge / 615-651-9119. RealTracs MLS as distributed by MLS GRID
- $569,9003 bd2 ba2.3k sqft1021 Goldfinch Trl, Portland, TN 37148For SaleMLS ID #3611373, Melissa Sterling. RealTracs MLS as distributed by MLS GRID
- $525,0003 bd2 ba1.6k sqft1311 Deer Run, Gallatin, TN 37066For SaleMLS ID #3518880, Danielle Beasley. RealTracs MLS as distributed by MLS GRID
- $497,0003 bd3 ba2.3k sqft407 Ranch Rd, Portland, TN 37148For SaleMLS ID #3597175, Karen Albright. RealTracs MLS as distributed by MLS GRID
- $480,0003 bd4 ba2.3k sqft1038 Phillip Dr, Portland, TN 37148For SaleMLS ID #3619184, Karla Mullen. RealTracs MLS as distributed by MLS GRID
- $364,9003 bd2 ba1.5k sqft222 Hog Back Ridge Rd, Bethpage, TN 37022For SaleMLS ID #3512812, Gina Tomlin. RealTracs MLS as distributed by MLS GRID
- $500,0003 bd4 ba2.1k sqft471 Northup Rd, Portland, TN 37148For SaleMLS ID #3272317, Gary Ashton. RealTracs MLS as distributed by MLS GRID
- $499,9003 bd2 ba1.6k sqft1444 Highway 52 E, Portland, TN 37148For SaleMLS ID #3546500, Kelli Schoell. RealTracs MLS as distributed by MLS GRID
- $279,0003 bd2 ba1.9k sqft2801 Oak Grove Church Rd, Bethpage, TN 37022For SaleMLS ID #3598774, Daniel Demers. RealTracs MLS as distributed by MLS GRID
- $529,9003 bd3 ba2.9k sqft443 Pea Ridge Rd, Westmoreland, TN 37186For SaleMLS ID #3594554, Amy Somerville. RealTracs MLS as distributed by MLS GRID
- $429,9003 bd3 ba1.6k sqft273 Calvert Ridge Rd, Westmoreland, TN 37186For SaleMLS ID #3603526, Gene Carman, IV. RealTracs MLS as distributed by MLS GRID
- $450,0003 bd2 ba1.5k sqft2318 Dobbins Pike, Portland, TN 37148For SaleMLS ID #3544328, Taylor Brazel. RealTracs MLS as distributed by MLS GRID
- $479,9003 bd3 ba1.9k sqft114 Tom Beasley Rd, Westmoreland, TN 37186For Sale
 MLS ID #246947, Clark Adcock, The Realty Firm - Smithville. UCMLS
 - $475,0003 bd2 ba1.9k sqft829 Highway 52 E, Portland, TN 37148For SaleMLS ID #3541417, Nathan R. Smith. RealTracs MLS as distributed by MLS GRID
