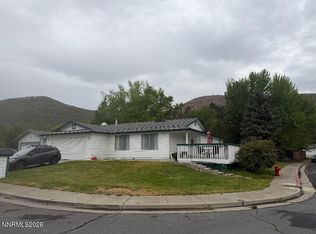
Centrally located with an oversized lot.
Active under contract-no show
$460,000
4495 Perro Ln, Reno, NV 89502
2beds
1,044sqft
Single Family Residence
Built in 1986
8,276 Square Feet Lot
$460,400 Zestimate®
$441/sqft
$-- HOA
What's special
Oversized lot
- 16 days
- 146
- 1
Zillow last checked:
Listing updated:
Listed by:
Michael Zeno S.192714 775-475-9441,
RE/MAX Professionals-Reno
Source: NNRMLS,MLS#: 260012526
Facts & features
Interior
Bedrooms & bathrooms
- Bedrooms: 2
- Bathrooms: 2
- Full bathrooms: 2
Heating
- Electric, Fireplace(s), Forced Air, Natural Gas
Cooling
- Central Air, Electric
Appliances
- Included: Dishwasher, Disposal, Dryer, Electric Oven, Electric Range, Microwave, Refrigerator, Washer
- Laundry: In Hall
Features
- Ceiling Fan(s), High Ceilings, Pantry, Vaulted Ceiling(s)
- Flooring: Carpet, Laminate, Tile, Vinyl, Wood
- Windows: Blinds, Double Pane Windows
- Number of fireplaces: 1
- Common walls with other units/homes: No Common Walls
Interior area
- Total structure area: 1,044
- Total interior livable area: 1,044 sqft
Property
Parking
- Total spaces: 2
- Parking features: Attached, Garage, Garage Door Opener
- Attached garage spaces: 2
Features
- Levels: One
- Stories: 1
- Patio & porch: Uncovered, Enclosed, Deck
- Exterior features: Dog Run, None
- Spa features: None
- Fencing: Back Yard
- Has view: Yes
- View description: Mountain(s)
Lot
- Size: 8,276 Square Feet
- Features: Landscaped, Level, Sprinklers In Front
Details
- Additional structures: Shed(s)
- Parcel number: 02129101
- Zoning: SF8
Construction
Type & style
- Home type: SingleFamily
- Property subtype: Single Family Residence
Materials
- Foundation: Crawl Space
- Roof: Composition,Shingle
Condition
- New construction: No
- Year built: 1986
Utilities & green energy
- Sewer: Public Sewer
- Water: Public
- Utilities for property: Cable Available, Electricity Available, Natural Gas Available, Phone Available, Sewer Available, Water Available, Water Meter Installed
Community & HOA
Community
- Security: Security System Owned, Smoke Detector(s)
- Subdivision: Hidden Springs 3
HOA
- Has HOA: No
Location
- Region: Reno
Financial & listing details
- Price per square foot: $441/sqft
- Tax assessed value: $213,956
- Annual tax amount: $1,920
- Date on market: 9/30/2026
- Listing terms: Cash,Conventional,FHA,VA Loan
Estimated market value
$460,400
$437,000 - $483,000
$2,153/mo
Price history
| Date | Event | Price |
|---|---|---|
| 9/30/2026 | Contingent | $460,000$441/sqft |
Source:  NNRMLS #260012526 Report a problem NNRMLS #260012526 Report a problem | ||
| 9/30/2026 | Listed for sale | $460,000+26.7%$441/sqft |
Source: NNRMLS #260012526 Report a problem | ||
| 5/21/2021 | Sold | $363,000-0.5%$348/sqft |
Source: Public Record Report a problem | ||
| 4/5/2021 | Contingent | $365,000$350/sqft |
Source: NNRMLS #210003982 Report a problem | ||
| 4/3/2021 | Listed for sale | $365,000+65.9%$350/sqft |
Source: NNRMLS #210003982 Report a problem | ||
| 5/4/2016 | Listing removed | $220,000$211/sqft |
Source: Ferrari-Lund Real Estate Reno #160000958 Report a problem | ||
| 4/29/2016 | Listed for sale | $220,000$211/sqft |
Source: Ferrari-Lund Real Estate Reno #160000958 Report a problem | ||
| 4/1/2016 | Pending sale | $220,000$211/sqft |
Source: Ferrari-Lund Real Estate Reno #160000958 Report a problem | ||
| 1/28/2016 | Listed for sale | $220,000+91.3%$211/sqft |
Source: Ferrari-Lund Real Estate Reno #160000958 Report a problem | ||
| 10/12/2011 | Sold | $115,000+0.1%$110/sqft |
Source: Public Record Report a problem | ||
| 8/16/2011 | Price change | $114,900-42.6%$110/sqft |
Source: Fannie Mae #110011449 Report a problem | ||
| 7/19/2011 | Listed for sale | -- |
Source: isNowListed.com Report a problem | ||
| 7/12/2011 | Sold | $200,095-17%$192/sqft |
Source: Public Record Report a problem | ||
| 6/20/2007 | Sold | $241,000+60.7%$231/sqft |
Source: Public Record Report a problem | ||
| 4/22/2002 | Sold | $150,000$144/sqft |
Source: Public Record Report a problem | ||
Public tax history
| Year | Property taxes | Tax assessment |
|---|---|---|
| 2026 | $1,864 +3% | $74,885 -3.5% |
| 2025 | $1,810 +2.9% | $77,570 +3.7% |
| 2024 | $1,758 +3.1% | $74,782 +5.2% |
| 2023 | $1,706 +8% | $71,114 +17.5% |
| 2022 | $1,580 +3% | $60,544 +12.1% |
| 2021 | $1,533 +3% | $54,000 +18.6% |
| 2020 | $1,489 -2.9% | $45,522 |
| 2019 | $1,533 +3% | $45,522 +16.8% |
| 2018 | $1,489 +2.9% | $38,960 -13% |
| 2017 | $1,447 | $44,787 +9.4% |
| 2016 | $1,447 | $40,924 +0.8% |
| 2015 | $1,447 +4.5% | $40,583 +5.4% |
| 2014 | $1,384 | $38,496 +5.3% |
| 2013 | $1,384 | $36,556 +1.3% |
| 2012 | -- | $36,104 -0.5% |
| 2011 | -- | $36,297 -6.7% |
| 2010 | -- | $38,918 -17.9% |
| 2009 | -- | $47,376 -5.6% |
| 2008 | -- | $50,179 -9.4% |
| 2007 | -- | $55,413 +19.6% |
| 2006 | -- | $46,329 +8.1% |
| 2005 | -- | $42,856 +4.4% |
| 2004 | -- | $41,068 +5.9% |
| 2003 | -- | $38,786 +0.6% |
| 2002 | -- | $38,550 |
| 2001 | -- | $38,550 |
Find assessor info on the county website
Monthly payment
Est. payment
Payment breakdown
Explore the cost of this home by adjusting the details. Changes won't be saved.Climate risks
Neighborhood: Airport
Nearby schools
Schools provided by the listing agent
- Elementary: Dodson
- Middle: Vaughn
- High: Wooster
Source: NNRMLS. This data may not be complete. We recommend contacting the local school district to confirm school assignments for this home.
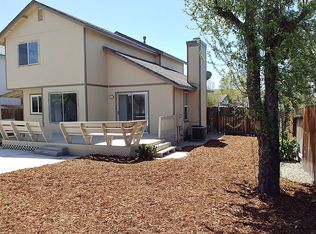
Similar homes
- $500,0003 bd3 ba1.4k sqft3142 Winter Rose Cir, Reno, NV 89502Active
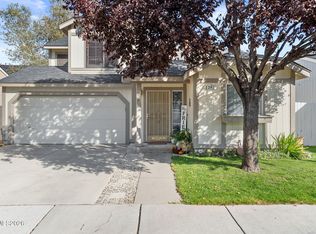
 MLS ID #260012783, Alan Hoffman, HomeGate Realty of Reno. NNRMLS
 - $440,0002 bd2 ba1k sqft3106 May Rose Cir, Reno, NV 89502Active
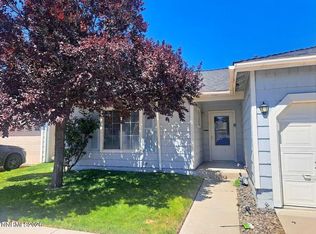 MLS ID #260008455, Debra Drum, Keller Williams Group One Inc.. NNRMLS
 - $409,5022 bd2 ba1.1k sqft3530 Herons Landing Dr, Reno, NV 89502Active
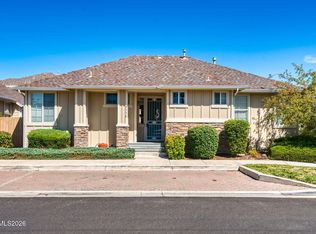 MLS ID #260012038, Sean Burke, RE/MAX Professionals-Reno. NNRMLS
 - $490,0003 bd2 ba1.4k sqft4405 Mesa Grande Ct, Reno, NV 89502Active
 MLS ID #260005707, Mira Vega Rios, Haute Properties NV. NNRMLS
 - $459,0004 bd2 ba1.4k sqft494 Oleander Way, Sparks, NV 89431ActiveMLS ID #260013073, Becca Martinez, Harcourts Vanguard. NNRMLS
- $440,0003 bd2 ba1.2k sqft1651 Topeka Cir, Sparks, NV 89434ActiveMLS ID #260013109, Justin Hertz, Dickson Realty - Damonte Ranch. NNRMLS
- $435,0003 bd1 ba1k sqft22 E H St, Sparks, NV 89431ActiveMLS ID #260013119, Jack Cote, RE/MAX Gold. NNRMLS
- $485,0003 bd2 ba1.3k sqft640 K St, Sparks, NV 89431ActiveMLS ID #260013145, Kevin Trexler, Nevada Home Realty. NNRMLS
- $425,0003 bd1 ba950 sqft1611 Stewart St, Reno, NV 89502ActiveMLS ID #260012408, Devin Scruggs, Dickson Realty - Caughlin. NNRMLS
- $415,0003 bd3 ba1.2k sqft2180 Stanton Ln, Reno, NV 89502ActiveMLS ID #260007998, Heather Foreman, Gauler Realty, LLC. NNRMLS
- $466,0003 bd1 ba1k sqft1570 Radcliffe Dr, Reno, NV 89502ActiveMLS ID #260006894, Alfonso Zamora, LPT Realty, LLC. NNRMLS
- $439,9002 bd1 ba946 sqft443 Burns St, Reno, NV 89502ActiveMLS ID #260009035, Fionn Lee Whittemore, eXp Realty. NNRMLS
- $440,0002 bd1 ba796 sqft545 Claremont St, Reno, NV 89502ActiveMLS ID #260009782, Aaron Warburton, RE/MAX Professionals-Reno. NNRMLS
- $460,0003 bd2 ba1.3k sqft626 Prater Way, Sparks, NV 89431ActiveMLS ID #260012451, Amanda Mueller, NextHome Yourpickettfence Group. NNRMLS
- $469,9003 bd2 ba1.3k sqft1772 Union St, Sparks, NV 89434ActiveMLS ID #260012732, Kevyn Klingler, Dickson Realty - Sparks. NNRMLS
- $550,0005 bd2 ba1.3k sqft932 Wilkinson Ave, Reno, NV 89502ActiveMLS ID #260012548, Michael Kistler, Dickson Realty - Damonte Ranch. NNRMLS
- $484,9993 bd2 ba1k sqft7559 Water View Way, Reno, NV 89511ActiveMLS ID #260011838, Kyle Carrothers, eXp Realty, LLC. NNRMLS
- $345,0002 bd1 ba704 sqft831 Ryland St, Reno, NV 89502ActiveMLS ID #260013148, Bekah Stuber, Dickson Realty - Caughlin. NNRMLS
