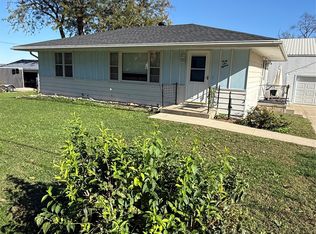
Welcome to 4548 50th St in Des Moines—this 3-bedroom, 2-bath, 1593 sq ft of finish in this four-level split bi-attached townhouse offers flexible living spaces and a convenient 50th & Meredith location near Merle Hay Mall. Completely move in ready. Enjoy outdoor living with a secluded front porch/patio plus a huge deck and patio in the privacy-fenced backyard. The spacious open living/dining area features vaulted ceilings, a wood-burning fireplace, and a slider to the backyard. The family room includes a media/office nook and an additional slider for easy indoor-outdoor flow. 2nd level features two bedrooms with a walk-in closet and full bath. Lower level 3rd bedroom with access to 3/4 bath. Both bathrooms have new flooring and countertops. Upgrades and improvements: newer roof, furnace, hot water heater, gutter guards, carpet and fresh paint. An attached 2-car garage, along with an additional parking pad in the driveway adds everyday convenience. No HOA/fees.
Close to shopping, restaurants, a swimming pool, walking trails, and Johnston Schools.
For sale
Street View
$224,900
4548 50th St, Des Moines, IA 50310
3beds
1,113sqft
Single Family Residence
Built in 1979
5,488 Square Feet Lot
$204,700 Zestimate®
$202/sqft
$-- HOA
What's special
Vaulted ceilingsCarpet and fresh paintNewer roofGutter guardsSlider to the backyardWood-burning fireplace
- 41 minutes
- 99
- 9
Zillow last checked:
Listing updated:
Listed by:
June Mackay (515)314-1726,
Stevens Realty
Source: DMMLS,MLS#: 752674 Originating MLS: Des Moines Area Association of REALTORS
Facts & features
Interior
Bedrooms & bathrooms
- Bedrooms: 3
- Bathrooms: 2
- Full bathrooms: 1
- 3/4 bathrooms: 1
Heating
- Forced Air, Gas, Natural Gas
Cooling
- Central Air
Appliances
- Included: Dryer, Dishwasher, Microwave, Refrigerator, Stove, Washer
Features
- Dining Area, Cable TV, Window Treatments
- Flooring: Carpet, Hardwood, Laminate
- Basement: Partial,Walk-Out Access
- Number of fireplaces: 1
- Fireplace features: Wood Burning, Fireplace Screen
Interior area
- Total structure area: 1,113
- Total interior livable area: 1,113 sqft
- Finished area below ground: 480
Property
Parking
- Total spaces: 2
- Parking features: Attached, Garage, Two Car Garage
- Attached garage spaces: 2
Features
- Levels: Multi/Split
- Patio & porch: Deck, Open, Patio
- Exterior features: Deck, Irrigation Sprinklers, Patio
- Fencing: Wood
Lot
- Size: 5,488 Square Feet
- Dimensions: 40 x 135
Details
- Parcel number: 10012844535003
Construction
Type & style
- Home type: SingleFamily
- Architectural style: Split Level
- Property subtype: Single Family Residence
Materials
- Wood Siding
- Foundation: Brick/Mortar
- Roof: Asphalt,Shingle
Condition
- Resale
- New construction: No
- Year built: 1979
Utilities & green energy
- Sewer: Public Sewer
- Water: Public
Community & HOA
Community
- Security: Smoke Detector(s)
HOA
- Has HOA: No
Location
- Region: Des Moines
Financial & listing details
- Price per square foot: $202/sqft
- Tax assessed value: $207,800
- Annual tax amount: $3,945
- Date on market: 11/8/2026
- Listing terms: Cash,Conventional,FHA,VA Loan
- Road surface type: Concrete
Estimated market value
$204,700
$188,000 - $219,000
$1,510/mo
Price history
| Date | Event | Price |
|---|---|---|
| 11/8/2026 | Listed for sale | $224,900+83.6%$202/sqft |
Source:  DMMLS #752674 Report a problem | ||
| 8/29/2025 | Listing removed | $1,575$1/sqft |
Source: Zillow Rentals Report a problem | ||
| 8/22/2025 | Price change | $1,575-7.4%$1/sqft |
Source: Zillow Rentals Report a problem | ||
| 8/16/2025 | Listed for rent | $1,700$2/sqft |
Source: Zillow Rentals Report a problem | ||
| 9/23/2014 | Sold | $122,500+40%$110/sqft |
Source: Agent Provided Report a problem | ||
| 5/9/1996 | Sold | $87,500+8.4%$79/sqft |
Source: Agent Provided Report a problem | ||
| 2/7/1994 | Sold | $80,750$73/sqft |
Source: Agent Provided Report a problem | ||
Public tax history
| Year | Property taxes | Tax assessment |
|---|---|---|
| 2025 | $3,812 +4.7% | $207,800 +10.2% |
| 2024 | $3,640 -1.2% | $188,500 |
| 2023 | $3,684 -9.3% | $188,500 +14.6% |
| 2022 | $4,062 +6.6% | $164,500 |
| 2021 | $3,810 +1.8% | $164,500 +11.9% |
| 2020 | $3,742 +0.5% | $147,000 |
| 2019 | $3,724 +1% | $147,000 +5.5% |
| 2018 | $3,686 | $139,300 |
| 2017 | $3,686 +8.2% | $139,300 +7.4% |
| 2016 | $3,406 | $129,700 |
| 2015 | $3,406 +4.9% | $129,700 +2.7% |
| 2014 | $3,248 | $126,300 |
| 2013 | -- | $126,300 +0.2% |
| 2012 | -- | $126,100 |
| 2011 | -- | $126,100 -9.3% |
| 2010 | -- | $139,100 |
| 2009 | -- | $139,100 +1.2% |
| 2008 | -- | $137,500 |
| 2007 | -- | $137,500 +13.2% |
| 2006 | -- | $121,500 +8.1% |
| 2005 | -- | $112,400 +10.7% |
| 2003 | -- | $101,520 +9.1% |
| 2002 | -- | $93,010 |
| 2001 | -- | $93,010 |
Find assessor info on the county website
Monthly payment
Est. payment
Payment breakdown
Explore the cost of this home by adjusting the details. Changes won't be saved.Climate risks
Neighborhood: Meredith
Nearby schools
Schools provided by the listing agent
- District: Johnston
Source: DMMLS. This data may not be complete. We recommend contacting the local school district to confirm school assignments for this home.

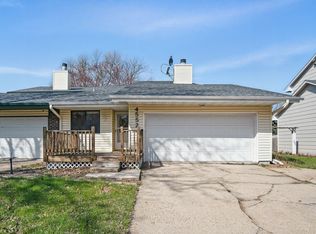
Similar homes
- $--3 bd2 ba1.4k sqft3824 Shawnee Ave, Des Moines, IA 50310Auction
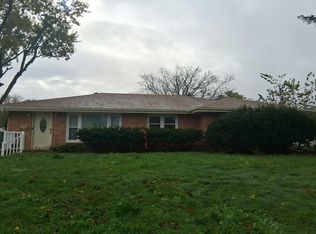 Auction.com 2
- $185,0002 bd2 ba1.1k sqft5220 Meredith Dr, Des Moines, IA 50310For Sale
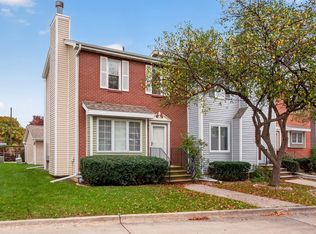 MLS ID #752580, Grant Gaumer, Realty ONE Group Impact. DMMLS
- $220,0003 bd2 ba1.4k sqft3017 47th St, Des Moines, IA 50310For Sale
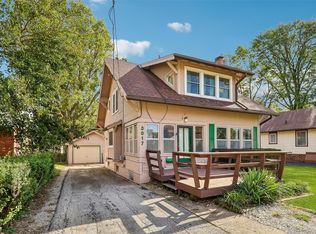 MLS ID #751556, Lejla Frazee, Iowa Realty Waukee. DMMLS
- $200,0003 bd2 ba912 sqft4615 60th St, Urbandale, IA 50322For Sale
 MLS ID #752629, Beth Troyer, Spire Real Estate. DMMLS
- $229,0003 bd1 ba1.2k sqft4111 40th St, Des Moines, IA 50310For Sale
 MLS ID #70627, Kinsey Coppock, NextHome Journey. CIBR
- $234,9003 bd2 ba964 sqft4108 Ardmore Rd, Des Moines, IA 50310For SaleMLS ID #70678, Patty Meese, Friedrich Realty. CIBR
