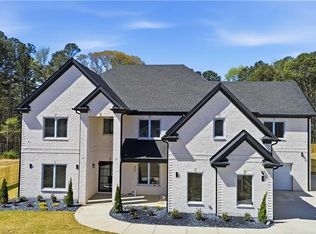
1658 Braselton Hwy, The second completed residence of The Tabba VI Collection, a masterfully crafted luxury estate where timeless elegance meets modern sophistication. Nestled behind private security gates on a beautifully landscaped 0.54-acre homesite in the heart of Lawrenceville, this exceptional 6,000-square-foot residence showcases impeccable craftsmanship, refined finishes, and flawless attention to detail at every turn. Designed for both grand-scale entertaining and elevated everyday living, this extraordinary home offers 5 bedrooms, including two luxurious Owner's Suites and three additional ensuite bedrooms, along with 5 full baths and 1 half bath. A dramatic two-story foyer sets the tone, welcoming you into a thoughtfully designed floorplan featuring a distinguished executive office with custom built-in shelving, a formal dining room, and a breathtaking Grand Room anchored by a floor-to-ceiling Venetian plaster fireplace. Throughout the main living spaces, stunning 9.5-inch wide White Oak flooring creates warmth and continuity, while premium European soundproof windows flood the home with natural light while maintaining tranquility and privacy. The gourmet main kitchen is a true showpiece, featuring custom white cabinetry, an oversized 10-foot island, farmhouse sink, quartz countertops and backsplash, a 60-inch built-in refrigerator, 8-burner dual-fuel range, pot filler, custom gold-trimmed vent hood, premium stainless-steel appliances, and an elegantly designed walk-in pantry with built-in shelving. Entertain effortlessly with a fully appointed wet bar complete with wine rack and wine cooler. A separate Chef's Kitchen offers an additional stove, sink, dishwasher, abundant cabinetry, and dual-entry access-ideal for large gatherings and catered events. The main-level Owner's Suite serves as a private retreat with direct access to the outdoor living area and grounds. The spa-inspired bath features a soaking tub, oversized shower, dual vanities, designer lighting, and a spacious walk-in closet. Additional main-level amenities include a custom mudroom, large laundry room with utility sink, powder room, and seamless access to the spacious three-car garage. Upstairs, the second Owner's Suite offers an equally luxurious experience, complete with its own Venetian plaster fireplace, spa-inspired bath, custom closet with built-ins, and a dedicated laundry and dressing room. Three additional ensuite bedrooms provide exceptional comfort and privacy, each featuring walk-in closets, elegant lighting, private baths, and floor-to-ceiling tiled showers. The professionally landscaped grounds are enhanced by a full irrigation system, creating year-round curb appeal and providing the perfect canvas for outdoor enjoyment. For those seeking the ultimate outdoor experience, a custom pool and outdoor entertainment package featuring a luxury grilling station are available as optional upgrades. From its private gates to its flawless attention to detail, this remarkable residence seamlessly blends modern innovation, exceptional craftsmanship, and sophisticated luxury living. Conveniently located just minutes from I-85, I-985, GA-316, and GA-324, as well as Lawrenceville Square, the Mall of Georgia, Downtown Buford, Downtown Sugar Hill, shopping, dining, entertainment, and the renowned Chateau Elan Winery & Resort. Experience one of Gwinnett County's most exceptional luxury offerings and discover why The Tabba VI Collection is setting a new standard for refined living. Pool & Outdoor Entertainment Package Available. Please inquire for details. *** To help you imagine your forever home, we've added select virtual staged photos. Furniture and decor pictured are for visualization ONLY and are not part of the purchase. ***
Active
$1,499,999
1658 Braselton Hwy, Lawrenceville, GA 30043
5beds
6,000sqft
Single Family Residence
Built in 2026
0.54 Acres Lot
$1,477,300 Zestimate®
$250/sqft
$-- HOA
What's special
Premium european soundproof windowsDramatic two-story foyerPremium stainless-steel appliancesYear-round curb appealQuartz countertops and backsplashPrivate security gatesPrivate gates
- 73 days |
- 933 |
- 87 |
Zillow last checked:
Listing updated:
Listed by:
Carolyn Johnson 347-512-2048,
Coldwell Banker Realty
Source: GAMLS,MLS#: 10778272
Facts & features
Interior
Bedrooms & bathrooms
- Bedrooms: 5
- Bathrooms: 6
- Full bathrooms: 5
- 1/2 bathrooms: 1
- Main level bathrooms: 1
- Main level bedrooms: 1
Rooms
- Room types: Laundry, Office, Other
Kitchen
- Features: Breakfast Area, Kitchen Island, Second Kitchen, Walk-in Pantry
Heating
- Central, Forced Air
Cooling
- Ceiling Fan(s), Central Air
Appliances
- Included: Dishwasher, Microwave, Refrigerator, Tankless Water Heater, Washer
- Laundry: Upper Level
Features
- Beamed Ceilings, Bookcases, Double Vanity
- Flooring: Hardwood
- Windows: Bay Window(s), Double Pane Windows
- Basement: None
- Attic: Pull Down Stairs
- Number of fireplaces: 2
- Common walls with other units/homes: No Common Walls
Interior area
- Total structure area: 6,000
- Total interior livable area: 6,000 sqft
- Finished area above ground: 6,000
- Finished area below ground: 0
Property
Parking
- Total spaces: 4
- Parking features: Carport, Garage, Garage Door Opener
- Has garage: Yes
- Has carport: Yes
Features
- Levels: Two
- Stories: 2
- Patio & porch: Patio
- Fencing: Back Yard,Fenced,Front Yard,Privacy
- Waterfront features: No Dock Or Boathouse
- Body of water: None
Lot
- Size: 0.54 Acres
- Features: Other
Details
- Parcel number: R7062310
Construction
Type & style
- Home type: SingleFamily
- Architectural style: Brick 4 Side,Contemporary,Other
- Property subtype: Single Family Residence
Materials
- Other
- Foundation: Slab
- Roof: Composition
Condition
- New Construction
- New construction: Yes
- Year built: 2026
Details
- Warranty included: Yes
Utilities & green energy
- Electric: 220 Volts
- Sewer: Public Sewer
- Water: Public
- Utilities for property: Cable Available, Electricity Available, Natural Gas Available, Phone Available, Sewer Available
Green energy
- Energy efficient items: Insulation
Community & HOA
Community
- Features: None
- Security: Carbon Monoxide Detector(s), Gated Community, Smoke Detector(s)
- Subdivision: none
HOA
- Has HOA: No
- Services included: None
Location
- Region: Lawrenceville
Financial & listing details
- Price per square foot: $250/sqft
- Date on market: 6/4/2026
- Cumulative days on market: 72 days
- Listing agreement: Exclusive Right To Sell
- Listing terms: Cash,Conventional
- Electric utility on property: Yes
Estimated market value
$1,477,300
$1.40M - $1.55M
$4,851/mo
Price history
| Date | Event | Price |
|---|---|---|
| 6/3/2026 | Listed for sale | $1,499,999$250/sqft |
Source:  FMLS GA #7781318 Report a problem FMLS GA #7781318 Report a problem | ||
| 6/2/2026 | Listing removed | $1,499,999$250/sqft |
Source:  GAMLS #10722996 Report a problem GAMLS #10722996 Report a problem | ||
| 4/30/2026 | Listed for sale | $1,499,999$250/sqft |
Source: GAMLS #10722996 Report a problem | ||
Public tax history
Tax history is unavailable.
Monthly payment
Est. payment
Payment breakdown
Explore the cost of this home by adjusting the details. Changes won't be saved.Climate risks
Neighborhood: 30043
Nearby schools
GreatSchools rating
- 7/10Freeman's Mill Elementary SchoolGrades: PK-5Distance: 1.3 mi
- 9/10Twin Rivers Middle SchoolGrades: 6-8Distance: 1.4 mi
- 7/10Mountain View High SchoolGrades: 9-12Distance: 1.6 mi
Schools provided by the listing agent
- Elementary: Dyer
- Middle: Twin Rivers
- High: Mountain View
Source: GAMLS. This data may not be complete. We recommend contacting the local school district to confirm school assignments for this home.
- $377,1003 bd2 ba1.4k sqft1660 Braselton Hwy, Lawrenceville, GA 30043Off Market
- $1,465,0005 bd6 ba6k sqft1654 Braselton Hwy, Lawrenceville, GA 30043Sold
- $556,2005 bd4 ba3.2k sqft1945 Wellston Dr, Lawrenceville, GA 30043Off Market
- $338,7003 bd2 ba1.8k sqft1664 Braselton Hwy, Lawrenceville, GA 30043Off Market
- $562,3005 bd4 ba3.2k sqft1940 Wellston Dr, Lawrenceville, GA 30043Off Market
- $564,2005 bd4 ba3.2k sqft1935 Wellston Dr, Lawrenceville, GA 30043Off Market
- $564,6005 bd4 ba3.2k sqft1930 Wellston Dr, Lawrenceville, GA 30043Off Market
- $569,1005 bd4 ba3.2k sqft2006 Landsburg Way, Lawrenceville, GA 30043Off Market
A local agent can set up tours, give advice and negotiate with sellers.
Similar homes
- $1,349,0004 bd5 ba5.2k sqft1939 Sunny Hill Rd, Lawrenceville, GA 30043Active

 MLS ID #10773957, Wanda Moreno, Coldwell Banker Realty. GAMLS
 - $1,439,0004 bd5 ba5.2k sqft2709 Collins Hill Rd, Lawrenceville, GA 30043Active
 MLS ID #10638303, Sagar Patel, First United Realty, Inc.. GAMLS
 - $1,249,0006 bd5 ba4.5k sqft1254 Prospect Rd, Lawrenceville, GA 30043Active
 MLS ID #10686650, Bret Muetzelfeld, Peach State Realty. GAMLS
 - $1,849,0005 bd4 ba5.3k sqft2271 Mitchell Rd, Lawrenceville, GA 30043Active
 MLS ID #10799477, Elizabeth Muetzelfeld, Peach State Realty. GAMLS
 - $1,499,0006 bd7 ba6.3k sqft3528 N Bogan Rd, Buford, GA 30519ActiveMLS ID #10769914, Brandi Benz, Hill Wood Realty. GAMLS
- $1,500,0006 bd3 ba6.1k sqft280 Etheridge Rd, Auburn, GA 30011ActiveMLS ID #10819955, Maggie Wright, Method Real Estate Advisors. GAMLS
- $1,249,0005 bd6 ba5.5k sqft2196 Old Fountain Rd, Lawrenceville, GA 30043ActiveMLS ID #10738060, Vadim Bercovich, Valor Realty Group. GAMLS
- $1,649,9995 bd7 ba5.9k sqft2716 Kilgore Rd, Buford, GA 30519ActiveMLS ID #10803503, Shermine A Khakiani, Keller Williams Realty Atl. Partners. GAMLS
- $1,150,0006 bd5 ba4.5k sqft990 Tab Roberts Rd, Lawrenceville, GA 30043ActiveMLS ID #10771643, The Archer Group, eXp Realty. GAMLS
- $1,399,0004 bd7 ba6.2k sqft4736 Braselton Hwy, Hoschton, GA 30548ActiveMLS ID #10823892, Mindy Cintron, Keller Williams Community Partners. GAMLS
- $1,260,0005 bd5 ba5.5k sqft210 Simonton Rd SW, Lawrenceville, GA 30046ActiveMLS ID #10813940, Noel Lirio, BHGRE Metro Brokers. GAMLS
- $1,449,0006 bd5 ba4.3k sqft2685 Sardis Way, Buford, GA 30519ActiveMLS ID #10792605, Ann Young, Extol Realty. GAMLS
- $1,599,9005 bd6 ba5.8k sqft2694 Thompson Mill Rd, Buford, GA 30519ActiveMLS ID #10755908, Esther Chong Realty Group, Keller Williams Realty Atl. Partners. GAMLS
- $1,445,0005 bd5 ba4.1k sqft570 Power Ave, Buford, GA 30518ActiveMLS ID #10816030, Shermine A Khakiani, Keller Williams Realty Atl. Partners. GAMLS
- $1,645,0006 bd6 ba7.3k sqft3735 Hamilton Mill Rd, Buford, GA 30519For Sale
 MLS ID #7767841, Felipe Poveda, Compass. FMLS GA
 - $2,179,0005 bd7 ba7.5k sqft681 Old Peachtree Rd, Lawrenceville, GA 30043ActiveMLS ID #10794749, Cyrena Harrington, Sun Realty Group LLC. GAMLS
- $1,550,0005 bd7 ba5.5k sqft1975 Jones Phillips Rd, Dacula, GA 30019ActiveMLS ID #10793805, Paul Pantea, Georgia Realty Professionals. GAMLS
- $1,649,0005 bd6 ba6.5k sqft1546 Ewing Chapel Rd, Dacula, GA 30019New ConstructionMLS ID #7811228, Cyrena Harrington, Sun Realty Group, LLC.. FMLS GA
- $1,245,0005 bd5 ba6.7k sqft4405 Clack Rd, Auburn, GA 30011ActiveMLS ID #10739265, Bonds Realty Group, Keller Williams Realty Atl. Partners. GAMLS
- $1,680,0005 bd7 ba5k sqft1678 Thomas Dr, Hoschton, GA 30548ActiveMLS ID #10785800, Diana Marcu, Virtual Properties Realty.Net. GAMLS
