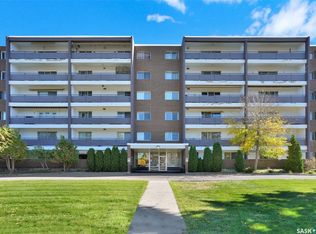
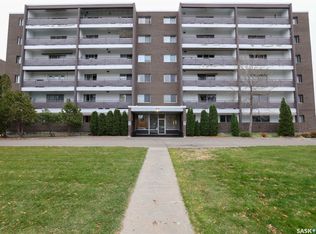
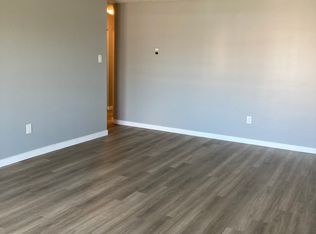
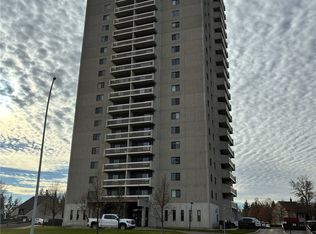
Welcome to 606–4615 Rae Street at Birch Crest in south Regina’s Albert Park neighborhood! This 654 sq. ft. condo features one bedroom, a four-piece bathroom and a generous living room with space to relax or entertain. The kitchen has room for a dining table, and a separate in-suite storage room keeps everyday extras tucked away. Step out onto your private west-facing balcony to enjoy the afternoon and evening sun, or cool off indoors with wall-mounted air conditioning. One surface parking stall is included, and the building offers elevator access, an amenities room, shared laundry and visitor parking. Condo fees of $400.90 per month include heat, water, sewer and cable. Shopping, groceries, restaurants and public transit are all nearby.
Active
C$138,000
4615 Rae Street #606, Regina, SK S4S 3B2
1beds
1baths
654sqft
Condominium, Apartment
Built in 1968
-- sqft lot
$-- Zestimate®
C$211/sqft
C$401/mo HOA
What's special
One bedroomFour-piece bathroomSeparate in-suite storage roomWall-mounted air conditioningVisitor parking
- 10 hours
- 9
- 0
Zillow last checked:
Listing updated:
Listed by:
Ahmadreza Nezamloo,
Boyes Group Realty Inc.
Source: Saskatchewan REALTORS® Association,MLS®#: SK053554Originating MLS®#: Saskatchewan REALTORS Association
Facts & features
Interior
Bedrooms & bathrooms
- Bedrooms: 1
- Bathrooms: 1
Bedroom
- Description: Flooring: Carpet
- Level: Main
- Dimensions: 11.30 x 11.20
Bathroom
- Description: Flooring: Linoleum
- Features: Four Piece Bathroom
- Level: Main
- Dimensions: 7.80 x 4.80
Kitchen
- Description: Flooring: Laminate
- Features: Kitchen/Dining Combo
- Level: Main
- Dimensions: 7.70 x 12.80
Living room
- Description: Flooring: Carpet
- Level: Main
- Dimensions: 13.30 x 17.50
Storage room
- Description: Flooring: Linoleum
- Level: Main
- Dimensions: 5.80 x 3.10
Heating
- Baseboard, Hot Water
Cooling
- Wall/Window Unit(s)
Appliances
- Included: Dishwasher, Microwave, Refrigerator, Stove
- Laundry: Common Area
Features
- Elevator, Intercom
Interior area
- Total interior livable area: 654 sqft
Property
Parking
- Total spaces: 1
- Parking features: Guest
- Uncovered spaces: 1
- Details: ,
Accessibility
- Accessibility features: Wheelchair Access
Features
- Patio & porch: Balcony
Details
- Other equipment: Intercom
Construction
Type & style
- Home type: Condo
- Property subtype: Condominium, Apartment
- Attached to another structure: Yes
Materials
- Brick, Concrete
- Roof: Tar/Gravel
Condition
- Year built: 1968
Community & HOA
Community
- Features: Elevator, Laundry Facilities
- Subdivision: Albert Park
HOA
- Has HOA: Yes
- Amenities included: Recreation Room
- Services included: Common Area Maintenance, Cable TV, Heat, Insurance, Maintenance Grounds, Maintenance Structure, Reserve Fund, Sewer, Snow Removal, Trash, Water
- HOA fee: C$401 monthly
- HOA name: Denro Property Management
- HOA phone: 306-586-1501
Location
- Region: Regina
Financial & listing details
- Price per square foot: C$211/sqft
- Annual tax amount: C$1,260
- Date on market: 11/18/2026
- Ownership: Condominium
Price history
| Date | Event | Price |
|---|---|---|
| 11/18/2026 | Listed for sale | C$138,000C$211/sqft |
Source: Saskatchewan REALTORS® Association #SK053554 Report a problem | ||
Public tax history
Tax history is unavailable.
Climate risks
Neighborhood: Albert Park
Nearby schools
GreatSchools rating
No schools nearby
We couldn't find any schools near this home.

Similar homes
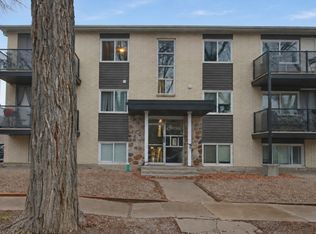
- C$153,0002 bd1 ba769 sqft2157 Rae Street #16, Regina, SK S4T 2E8For Sale
 MLS ID #SK053312, Mardelle Tourney, RE/MAX Crown Real Estate. Saskatchewan REALTORS® Association
- C$160,0001 bd1 ba689 sqft3520 Hillsdale Street #202, Regina, SK S4S 5Z5For Sale
 MLS ID #SK053473, Didi McCreary, eXp Realty. Saskatchewan REALTORS® Association
- C$137,0001 bd1 ba677 sqft2830 Gordon Road #212, Regina, SK S4S 6A1For Sale
 MLS ID #SK048747, Ashley Oddo, RE/MAX Crown Real Estate. Saskatchewan REALTORS® Association
- C$109,9001 bd1 ba689 sqft4505 Rae Street #6, Regina, SK S4S 3B2For Sale
 MLS ID #SK051841, Jeanne Clive, RE/MAX Crown Real Estate. Saskatchewan REALTORS® Association
