Welcome to this beautiful 2-bedroom, 2-bathroom ranch condo in Butler, PA, offering over 1,800 square feet of bright, comfortable living space and the ease of one-level living. Only two years old, this home features an open-concept design with vaulted ceilings and an abundance of windows that fill the space with natural light. The inviting living room features a gas fireplace and sliding glass door leading to a private back patio—perfect for relaxing or entertaining. The gorgeous kitchen offers granite countertops, stainless steel appliances, a pantry, and plenty of cabinet space. The spacious primary suite includes a private bathroom with a double vanity and walk-in tile shower. Additional highlights include an attached 2-car garage and access to a community pool. Beautiful, modern, and move-in ready, this condo offers low-maintenance living with plenty of space and amenities.
For sale
$447,900
1083 Forest Oaks Dr, Butler, PA 16001
2beds
1,849sqft
Condominium
Built in 2025
-- sqft lot
$442,300 Zestimate®
$242/sqft
$275/mo HOA
What's special
Gas fireplacePrivate back patioOpen-concept designVaulted ceilingsPlenty of cabinet spaceWalk-in tile showerSpacious primary suite
- 1 day |
- 96 |
- 2 |
Zillow last checked:
Listing updated:
Listed by:
Michele Van Balen 724-765-7000,
PIATT SOTHEBY'S INTERNATIONAL REALTY 724-765-7000
Source: WPMLS,MLS#: 1769319 Originating MLS: West Penn Multi-List
Originating MLS: West Penn Multi-ListFacts & features
Interior
Bedrooms & bathrooms
- Bedrooms: 2
- Bathrooms: 2
- Full bathrooms: 2
Primary bedroom
- Level: Main
- Dimensions: 15x13
Bedroom 2
- Level: Main
- Dimensions: 11x11
Den
- Level: Main
- Dimensions: 11x12
Dining room
- Level: Main
- Dimensions: 11x9
Entry foyer
- Level: Main
Kitchen
- Level: Main
- Dimensions: 16x13
Living room
- Level: Main
- Dimensions: 17x15
Heating
- Gas
Cooling
- Central Air
Appliances
- Included: Some Electric Appliances, Dryer, Dishwasher, Disposal, Microwave, Refrigerator, Stove, Washer
Features
- Pantry, Window Treatments
- Flooring: Vinyl
- Windows: Screens, Window Treatments
- Has basement: No
- Number of fireplaces: 1
- Fireplace features: Gas, Family/Living/Great Room
Interior area
- Total structure area: 1,849
- Total interior livable area: 1,849 sqft
Video & virtual tour
Property
Parking
- Total spaces: 2
- Parking features: Attached, Garage, Garage Door Opener
- Has attached garage: Yes
Features
- Levels: One
- Stories: 1
- Pool features: None
Lot
- Size: 3,075 Square Feet
- Dimensions: 0.0706
Details
- Parcel number: 060S21FB10830000
Construction
Type & style
- Home type: Condo
- Architectural style: Ranch
- Property subtype: Condominium
Materials
- Brick
- Roof: Asphalt
Condition
- Resale
- Year built: 2025
Utilities & green energy
- Sewer: Public Sewer
- Water: Public
Community & HOA
Community
- Subdivision: Forest Oaks
HOA
- Has HOA: Yes
- HOA fee: $275 monthly
Location
- Region: Butler
Financial & listing details
- Price per square foot: $242/sqft
- Tax assessed value: $24,790
- Annual tax amount: $3,578
- Date on market: 8/13/2026
Estimated market value
$442,300
$420,000 - $464,000
$1,962/mo
Price history
| Date | Event | Price |
|---|---|---|
| 8/13/2026 | Listed for sale | $447,900-4.1%$242/sqft |
Source:  WPMLS #1769319 Report a problem WPMLS #1769319 Report a problem | ||
| 10/18/2024 | Sold | $467,125$253/sqft |
Source: Public Record Report a problem | ||
Public tax history
| Year | Property taxes | Tax assessment |
|---|---|---|
| 2025 | $2,763 | $24,790 |
Find assessor info on the county website
Monthly payment
Est. payment
Payment breakdown
Explore the cost of this home by adjusting the details. Changes won't be saved.Climate risks
Neighborhood: 16001
Nearby schools
GreatSchools rating
- 6/10Center Township Elementary SchoolGrades: K-5Distance: 1.3 mi
- 6/10Butler Area Intermediate High SchoolGrades: 6-8Distance: 2 mi
- 4/10Butler Area Senior High SchoolGrades: 9-12Distance: 1.7 mi
Schools provided by the listing agent
- District: Butler
Source: WPMLS. This data may not be complete. We recommend contacting the local school district to confirm school assignments for this home.
- $445,0002 bd2 ba-- sqft1082 Forest Oaks Dr, Butler, PA 16001Sold

- $449,7302 bd2 ba-- sqft2001 S Links Ave, Butler, PA 16001Sold

- $425,0002 bd2 ba1.8k sqft2003 S Links Ave, Butler, PA 16001For Sale

- $503,905-- bd-- ba-- sqft1121 Forest Oaks Dr, Butler, PA 16001Sold
- $441,340-- sqft1084 Forest Oaks Dr, Butler, PA 16001Sold
- $453,251-- sqft2002 S Links Ave, Butler, PA 16001Sold
- $452,900-- bd-- ba-- sqft1021 Forest Oaks Dr, Butler, PA 16001Off Market
- $328,000-- bd-- ba-- sqft1043 Forest Oaks Dr, Butler, PA 16001Off Market
A local agent can set up tours, give advice and negotiate with sellers.
A local lender can help you make sure your offer is ready when you are.
Similar homes
- $435,0003 bd2 ba1.3k sqft327 Holyoke Rd, Butler, PA 16001For Sale
 MLS ID #1769966, Debra Monteleone. WPMLS
 - $437,9002 bd2 ba1.8k sqft2022 S Links Ave, Butler, PA 16001For Sale
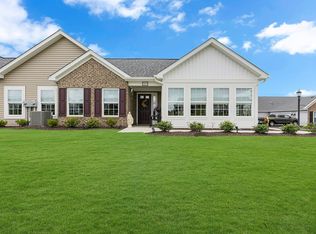 MLS ID #1767520, Christine Sandusky. WPMLS
 - $--4 bd3 ba2.1k sqft313 W Pearl St, Butler, PA 16001Auction
 Auction.com 1
 - $440,0003 bd4 ba1.6k sqft202 Holyoke Rd, Butler, PA 16001For Sale
 MLS ID #1768324, Lorraine DiDomenico. WPMLS
 - $429,9003 bd2 ba1.8k sqft2202 Tudor Dr, Butler, PA 16001For SaleMLS ID #1767710, Pamela Michalek-Shirey. WPMLS
- $275,0003 bd3 ba1.1k sqft116 Easy St, Butler, PA 16001For SaleMLS ID #1769043, Cristina Damis. WPMLS
- $414,9903 bd2 ba1.7k sqft209 Muirfield Ct, Butler, PA 16001New ConstructionWPMLS
- $469,9003 bd2 ba1.6k sqft961 Sunset Dr, Butler, PA 16001For SaleMLS ID #1768086, Alexis Sutton. WPMLS
- from $385,0002 bd2 ba1.8k sqftCanterbury II Plan, The Villas at Forest Oaks, Butler, PA 16001New ConstructionWeaver Homes
- from $369,0002 bd2 ba1.9k sqftAshford Plan, The Villas at Forest Oaks, Butler, PA 16001New ConstructionWeaver Homes
- $455,9004 bd3 ba2.2k sqft211 Belmont Rd, Butler, PA 16001For SaleMLS ID #1757221, Biba Lubenski. WPMLS
- $275,0003 bd2 ba2k sqft104 W Rockenstein Ave, Butler, PA 16001For SaleMLS ID #1769499, Julie Sebock. WPMLS
- $244,9003 bd2 ba1.9k sqft115 Westview Dr, Butler, PA 16001For SaleMLS ID #1755328, Jarvis Sanders. WPMLS
- $370,0003 bd2 ba1.6k sqft312 Gleneagles Dr, Butler, PA 16001For SaleMLS ID #1765264, Betsy Wotherspoon. WPMLS
- $249,9003 bd2 ba1.1k sqft612 Morton Ave, Butler, PA 16001For SaleMLS ID #1769272, Daniel McConnell. WPMLS
- $374,9903 bd2 ba1.7k sqft334 Gleneagles Dr, Butler, PA 16001New ConstructionWPMLS
- $365,0003 bd2 ba1.8k sqft5122 McCandless Rd, Butler, PA 16001For SaleMLS ID #1766462, Katie Collins. WPMLS
- $379,9004 bd3 ba2.3k sqft107 Grosvenor Ave, Butler, PA 16001For SaleMLS ID #1763488, Stacey Kovaly. WPMLS
- $389,0004 bd3 ba1.5k sqft207 Oakland Ave, Butler, PA 16001For Sale By Owner
- $399,0003 bd3 ba2.6k sqft198 Eagle Mill Rd, Butler, PA 16001For SaleMLS ID #1762363, Brandon Simmons. WPMLS
