NEW PRICE! Just reduced to $650,000, now well below the county’s assessed value. Welcome to The Catterton House, a circa-1826 Virginia farmhouse on 2.77 private acres in the heart of Free Union’s wine and horse country. Original heart pine floors, hand-hewn beams, raised-panel doors, wavy antique glass, and four fireplaces preserve nearly two centuries of character, while a spacious addition gives you room to make the property your own.
With approximately 3,063 finished square feet, the home is full of possibility. Restore it as a distinctive private residence, create an equestrian country retreat, or explore its potential as a bed and breakfast. Upper decks and porches take in sweeping Blue Ridge Mountain views and rolling countryside.
Minutes to local wineries, with easy access to Charlottesville, UVA, and downtown. Historic character, acreage, mountain views, and real upside are increasingly hard to find together, and the new price makes this an exceptional opportunity for a buyer with vision.
Foreclosure
$650,000
4634 Catterton Rd, Free Union, VA 22940
3beds
3,063sqft
Farm, Single Family Residence
Built in 1826
2.77 Acres Lot
$640,100 Zestimate®
$212/sqft
$-- HOA
What's special
Mountain viewsWavy antique glassFour fireplacesHand-hewn beamsOriginal heart pine floorsUpper decks and porchesRaised-panel doors
- 12 days
- 658
- 39
Likely to sell faster than
Zillow last checked:
Listing updated:
Listed by:
Jennifer Jinnette 336-508-4854,
EXP Realty, LLC 804-729-5188,
Charles Cornwell 804-475-9218,
EXP Realty, LLC
Source: CVRMLS,MLS#: 2627184 Originating MLS: Central Virginia Regional MLS
Originating MLS: Central Virginia Regional MLSFacts & features
Interior
Bedrooms & bathrooms
- Bedrooms: 3
- Bathrooms: 3
- Full bathrooms: 2
- 1/2 bathrooms: 1
Primary bedroom
- Level: First
- Dimensions: 0 x 0
Bedroom 2
- Level: Second
- Dimensions: 0 x 0
Bedroom 3
- Level: Second
- Dimensions: 0 x 0
Other
- Description: Tub & Shower
- Level: First
Other
- Description: Tub & Shower
- Level: Second
Half bath
- Level: First
Heating
- Electric, Heat Pump
Cooling
- Central Air
Appliances
- Included: Dryer, Gas Cooking, Refrigerator, Water Heater
- Laundry: Washer Hookup, Dryer Hookup
Features
- Beamed Ceilings, Bedroom on Main Level, Bay Window, Dining Area, Separate/Formal Dining Room, Double Vanity, En Suite Bathroom, Full Bath on Main Level, Fireplace, High Ceilings, Bath in Primary Bedroom, Workshop
- Flooring: Wood
- Windows: Palladian Window(s)
- Basement: Partial,Unfinished
- Attic: Walk-up
- Number of fireplaces: 4
- Fireplace features: Wood Burning
Interior area
- Total interior livable area: 3,063 sqft
- Finished area above ground: 3,063
- Finished area below ground: 0
Property
Parking
- Parking features: Driveway, Unpaved
- Has uncovered spaces: Yes
Features
- Levels: One and One Half
- Stories: 1.5
- Patio & porch: Balcony, Front Porch, Screened, Deck
- Exterior features: Deck, Out Building(s), Unpaved Driveway
- Pool features: None
- Fencing: Partial
Lot
- Size: 2.77 Acres
Details
- Additional structures: Outbuilding
- Parcel number: 017000000035D6
- Zoning description: RA
- Special conditions: Real Estate Owned
- Horses can be raised: Yes
- Horse amenities: Horses Allowed
Construction
Type & style
- Home type: SingleFamily
- Architectural style: Farmhouse
- Property subtype: Farm, Single Family Residence
Materials
- Drywall, Frame, Wood Siding
- Roof: Composition,Shingle
Condition
- Resale
- New construction: No
- Year built: 1826
Utilities & green energy
- Sewer: Other, Septic Tank, See Remarks
- Water: Well
Community & HOA
Community
- Subdivision: None
Location
- Region: Free Union
Financial & listing details
- Price per square foot: $212/sqft
- Tax assessed value: $1,069,600
- Annual tax amount: $8,201
- Date on market: 10/4/2026
- Ownership: REO
Foreclosure details
Estimated market value
$640,100
$608,000 - $672,000
$3,209/mo
Price history
| Date | Event | Price |
|---|---|---|
| 6/22/2026 | Sold | $736,646$240/sqft |
Source: Public Record Report a problem | ||
Public tax history
| Year | Property taxes | Tax assessment |
|---|---|---|
| 2025 | $8,202 +18.2% | $917,400 +12.9% |
| 2024 | $6,937 +1.9% | $812,300 +1.9% |
| 2023 | $6,805 +9.4% | $796,800 +9.4% |
| 2022 | $6,221 +11% | $728,400 +11% |
| 2021 | $5,606 +0.2% | $656,400 +0.2% |
| 2020 | $5,592 +3.7% | $654,800 +3.7% |
| 2019 | $5,392 +10% | $631,400 +8% |
| 2018 | $4,903 +107.2% | $584,400 +3.6% |
| 2017 | $2,366 -44.8% | $564,100 +10.4% |
| 2016 | $4,287 +3.7% | $511,000 +1.2% |
| 2015 | $4,134 | $504,800 +0.1% |
| 2014 | -- | $504,200 -0.1% |
| 2013 | -- | $504,800 -2.3% |
| 2012 | -- | $516,700 -6.3% |
| 2011 | -- | $551,600 -0.8% |
| 2010 | -- | $555,800 -5.8% |
| 2009 | -- | $590,300 -5.7% |
| 2008 | -- | $626,000 -0.4% |
| 2007 | -- | $628,300 +23.5% |
| 2006 | -- | $508,700 +7.9% |
| 2005 | -- | $471,300 +25.9% |
| 2004 | -- | $374,200 |
| 2003 | -- | $374,200 +15.4% |
| 2002 | -- | $324,300 |
| 2001 | -- | $324,300 |
Find assessor info on the county website
Monthly payment
Climate risks
Neighborhood: 22940
Nearby schools
Schools provided by the listing agent
- Elementary: Meriwether Lewis
- Middle: J T Henley
- High: Western Albemarle
Source: CVRMLS. This data may not be complete. We recommend contacting the local school district to confirm school assignments for this home.
Similar homes
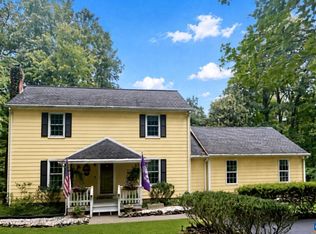
- $599,0003 bd3 ba2.2k sqft5559 Free Union Rd, Free Union, VA 22940For Sale

 MLS ID #676053, CARTER MONTAGUE, MONTAGUE, MILLER & CO. - WESTFIELD. CAAR
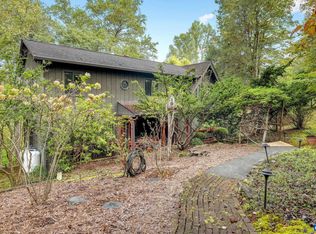
 - $599,0003 bd3 ba2.3k sqft4650 Mill Run Ln, Earlysville, VA 22936For Sale
 MLS ID #681927, MARK DAVISON, Equity Saver USA. CAAR
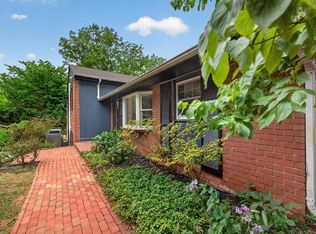
 - $640,0003 bd4 ba3k sqft7330 Batesville Rd, Afton, VA 22920For Sale
 MLS ID #682679, JAY FENNELL, STEVENS & COMPANY-CHARLOTTESVILLE. CAAR
 - $649,9003 bd3 ba2.3k sqft340 Key West Dr, Charlottesville, VA 22911For Sale
 MLS ID #679206, LOI PATKIN, LONG & FOSTER - CHARLOTTESVILLE. CAAR
 - $575,0003 bd3 ba1.6k sqft248 Raven Way, Free Union, VA 22940For SaleMLS ID #677532, GINNY BAREFOOT, EXP REALTY LLC - STAFFORD. CAAR
- $929,0005 bd4 ba3.4k sqft4051 Free Union Rd, Charlottesville, VA 22901For SaleMLS ID #674144, SUSAN WATTS, FRANK HARDY SOTHEBY'S INTERNATIONAL REALTY. CAAR
- $639,9003 bd4 ba2.7k sqft102 Happy Valley Rd, Keswick, VA 22947For SaleMLS ID #682097, LUCY WATKINS, SAMSON PROPERTIES. CAAR
- $745,0003 bd4 ba3k sqft321 Dover Rd, Charlottesville, VA 22901For SaleMLS ID #682074, KATE HERRING, TERRA FIRMA REAL ESTATE, LLC. CAAR
- $650,0003 bd3 ba2.4k sqft740 Lyons Ave, Charlottesville, VA 22902For SaleMLS ID #679629, TARA SAVAGE, KELLER WILLIAMS ALLIANCE - CHARLOTTESVILLE. CAAR
- $585,0005 bd4 ba3.1k sqft2606 Huntington Rd, Charlottesville, VA 22901For SaleMLS ID #681661, GARY PALMER, TOWN REALTY. CAAR
- $499,9005 bd3 ba2.4k sqft2140 Viburnum Ct, Charlottesville, VA 22911For SaleMLS ID #678126, GARY PALMER, TOWN REALTY. CAAR
- $765,0004 bd5 ba3.1k sqft3505 Sarah Dr, Charlottesville, VA 22911For SaleMLS ID #681368, ANTHONY MCGHEE, ASSIST2SELL - FIRST RATE REALTY, INC.. CAAR
- $639,0004 bd3 ba2.6k sqft118 Woodstock Dr, Charlottesville, VA 22901For SaleMLS ID #681493, ALYSON SNIDER, DONNA GOINGS REAL ESTATE LLC. CAAR
- $675,0004 bd3 ba3.7k sqft403 Carrsbrook Dr, Charlottesville, VA 22901For SaleMLS ID #680021, DENISE RAMEY TEAM, LONG & FOSTER - CHARLOTTESVILLE WEST. CAAR
- $885,0004 bd3 ba2.8k sqft2605 Cedar Ridge Ln, Charlottesville, VA 22901For SaleMLS ID #682628, ROSS STEVENS, STEVENS & COMPANY-CROZET. CAAR
- $575,0004 bd4 ba3k sqft3500 Doctors Xing, Charlottesville, VA 22911For SaleMLS ID #678084, ERICA GENTILE-HUSSAR, COMPASS-Avenue. CAAR
- $550,0003 bd3 ba2.6k sqft689 Mutton Hollow Rd, Stanardsville, VA 22973For SaleMLS ID #675725, DANIEL BARBER, MONTICELLO COUNTRY REALTY, LLC. CAAR
- $695,0004 bd3 ba2.9k sqft8000 Batesville Rd, Afton, VA 22920For SaleMLS ID #681592, AARON MANIS, SLOAN MANIS REAL ESTATE. CAAR
- $940,0004 bd4 ba3.7k sqft2585 Cedar Ridge Ln, Charlottesville, VA 22901For SaleMLS ID #682630, ROSS STEVENS, STEVENS & COMPANY-CROZET. CAAR
