Experience the perfect blend of modern design and peaceful country living in this stunning new construction home situated on 5 acres. Offering 2,626 square feet of thoughtfully designed living space, this home features 4 bedrooms and 3.5 bathrooms with an open and functional floor plan ideal for everyday living and entertaining. The striking board and batten exterior creates timeless curb appeal, while the interior showcases luxury vinyl plank flooring throughout and elegant quartz countertops. The spacious primary suite offers a private retreat with a spa-inspired bathroom featuring a tiled walk-in shower, soaking tub, and dual vanities. Enjoy the space and privacy of five acres while still benefiting from the comfort and efficiency of a brand-new home. Don't miss this opportunity to own a beautifully crafted property with high-end finishes and room to make your own. Disclaimer: CMLS has not reviewed and, therefore, does not endorse vendors who may appear in listings.
New construction
Price cut: $15K (9/2)
$599,950
1773 Holland Rd, Cassatt, SC 29032
4beds
2,626sqft
Single Family Residence
Built in 2026
5 Acres Lot
$-- Zestimate®
$228/sqft
$-- HOA
What's special
High-end finishesPrivate retreatModern designElegant quartz countertopsTimeless curb appealSpa-inspired bathroomSpacious primary suite
- 97 days
- 539
- 50
Zillow last checked:
Listing updated:
Listed by:
James G Hall,
Home Realty LLC
Source: Consolidated MLS,MLS#: 638871
Facts & features
Interior
Bedrooms & bathrooms
- Bedrooms: 4
- Bathrooms: 4
- Full bathrooms: 3
- 1/2 bathrooms: 1
- Partial bathrooms: 1
- Main level bathrooms: 3
Rooms
- Room types: Office
Primary bedroom
- Features: Double Vanity, Bath-Private, Separate Shower, Walk-In Closet(s), Vaulted Ceiling(s), Ceiling Fan(s), Closet-Private, Separate Water Closet
- Level: Main
Bedroom 2
- Features: Double Vanity, Bath-Shared, Tub-Shower, Ceiling Fan(s)
- Level: Main
Bedroom 3
- Features: Double Vanity, Bath-Shared, Tub-Shower, Ceiling Fan(s)
- Level: Main
Bedroom 4
- Features: Bath-Private, Tub-Shower, Ceiling Fan(s), FROG (Requires Closet)
- Level: Second
Kitchen
- Features: Kitchen Island, Backsplash-Tiled, Cabinets-Painted, Counter Tops-Quartz
- Level: Main
Living room
- Features: Fireplace, Ceiling-Vaulted, Ceiling Fan
- Level: Main
Heating
- Central, Electric
Cooling
- Central Air
Appliances
- Included: Free-Standing Range, Smooth Surface, Dishwasher, Disposal, Microwave Built In, Tankless Water Heater, Gas Water Heater
- Laundry: Electric, Heated Space, Main Level
Features
- Flooring: Luxury Vinyl
- Basement: Crawl Space
- Attic: Storage,Attic Access
- Number of fireplaces: 1
- Fireplace features: Insert, Gas Log-Propane
Interior area
- Total structure area: 2,626
- Total interior livable area: 2,626 sqft
Property
Parking
- Total spaces: 2
- Parking features: Garage Door Opener
- Attached garage spaces: 2
Features
- Exterior features: Gutters - Full
Lot
- Size: 5 Acres
- Features: Sprinkler
Details
- Parcel number: Portion of 1860000001
Construction
Type & style
- Home type: SingleFamily
- Architectural style: Craftsman
- Property subtype: Single Family Residence
Materials
- Vinyl
Condition
- New Construction
- New construction: Yes
- Year built: 2026
Utilities & green energy
- Sewer: Septic Tank
- Water: Public
- Utilities for property: Electricity Connected
Community & HOA
Community
- Security: Smoke Detector(s)
- Subdivision: NONE
HOA
- Has HOA: No
Location
- Region: Cassatt
Financial & listing details
- Price per square foot: $228/sqft
- Date on market: 7/17/2026
- Listing agreement: Exclusive Right To Sell
- Road surface type: Paved
Estimated market value
Not available
Estimated sales range
Not available
Not available
Price history
| Date | Event | Price |
|---|---|---|
| 9/2/2026 | Price change | $599,950-2.4%$228/sqft |
Source:  Consolidated MLS #638871 Report a problem Consolidated MLS #638871 Report a problem | ||
| 7/17/2026 | Listed for sale | $614,950$234/sqft |
Source: Consolidated MLS #638871 Report a problem | ||
Public tax history
Tax history is unavailable.
Monthly payment
Est. payment
Payment breakdown
Explore the cost of this home by adjusting the details. Changes won't be saved.Climate risks
Neighborhood: 29032
Nearby schools
Schools provided by the listing agent
- Elementary: Midway(Kershaw)
- Middle: North Central
- High: North Central
- District: Kershaw County
Source: Consolidated MLS. This data may not be complete. We recommend contacting the local school district to confirm school assignments for this home.
Similar homes
- $625,0004 bd3 ba2.5k sqft983 Mount Zion Rd, Camden, SC 29020New Construction
 MLS ID #644431, Cassandra Hollis. Consolidated MLS
 - $699,9004 bd3 ba2.6k sqft2390 Mount Hebron Rd, Cassatt, SC 29032For Sale
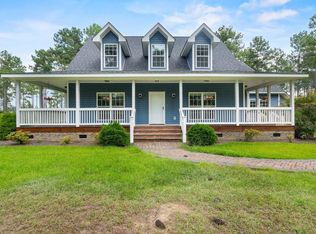 MLS ID #642167, Alexis Jean. Consolidated MLS
 - $569,0004 bd3 ba2.1k sqft1149 Pine Grove Rd, Lugoff, SC 29078For Sale
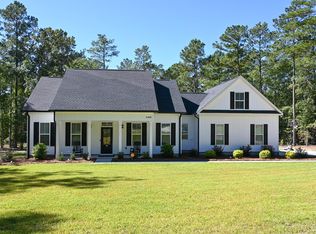 MLS ID #645407, Mary E Caughman. Consolidated MLS
 - $385,0003 bd3 ba1.6k sqft2215 Porter Rd, Cassatt, SC 29032For Sale
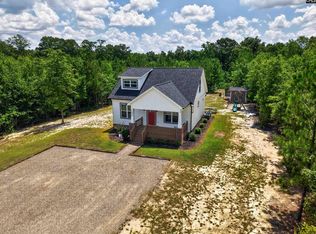 MLS ID #644031, Hannah Brown New. Consolidated MLS
 - $569,5004 bd4 ba3.5k sqft200 Westover Dr, Hartsville, SC 29550For Sale
 MLS ID #2602646, Deborah H Griggs, Better Homes & Gardens Segars. Pee Dee Realtor Association
 - $577,0005 bd3 ba2.8k sqft399 Winners Cir, Hartsville, SC 29550For SaleMLS ID #2603797, Tonya H Michael, United Country Real Estate The. Pee Dee Realtor Association
- $540,0004 bd4 ba2.6k sqft312 Westover Dr, Hartsville, SC 29550New ConstructionMLS ID #2603386, Lauri Wilkerson, Better Homes & Gardens Segars. Pee Dee Realtor Association
