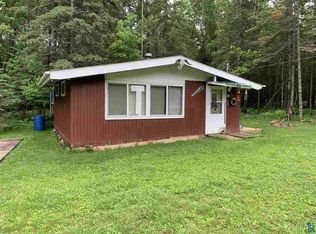
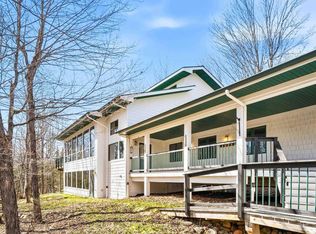
The perfect Hallmark movie setting! This meticulously cared-for custom chalet-style home is situated on 12.89 private acres, just a couple blocks from the Rice Lake public access on a newer paved road. Conveniently located within 15 minutes of the Miller Hill Mall area, this beautiful property offers the perfect combination of privacy, peaceful country living, and convenience. The home features three levels of living space with exposed wood beams, a warm tongue-and-groove knotty pine interior, open floor plan, and two gorgeous fireplaces. The main level features a spacious living area with a stunning stone fireplace, kitchen, dining area, and bedroom. Upstairs you’ll find two additional bedrooms and a large, bright bonus room. A 3-season screened-in patio overlooks the expansive grounds and surrounding mature pines, providing the perfect place to relax and enjoy the peaceful setting. Wake up to beautiful sunrises while sipping your morning coffee and taking in the tranquil surroundings. The lower level offers additional space for entertaining or everyday living, along with a third bathroom and workshop area. There is all kinds of wildlife right out your front door, making this property truly an outdoor enthusiast’s dream. The grounds feature apple trees, blueberry and raspberry bushes, honeyberries, perennial flowers, and an impressive vegetable garden with raised beds and plenty of room to grow. The beautifully maintained property also includes mature pines, a paved driveway, and plenty of privacy. Fiber optic internet is available. Adding to the charm is an adorable guest cabin with electricity and its own wood-burning fireplace, perfect for guests, a private retreat, hobby space, or a cozy getaway. Additional highlights include a large 4-car garage and a barn currently used for storage. All four buildings have newer roofs, with two featuring durable metal roofs. Numerous updates include newer Anderson and Marvin windows, doors and sliding doors, newer appliances, and new carpeting on the first and second floors. Additional land is available if desired. With its combination of privacy, acreage, beautiful grounds, abundant wildlife, multiple outbuildings, quality construction, beautiful sunrises, and convenient access to Rice Lake and the Miller Hill area, this is truly a special property that you won’t want to miss. Call today to schedule your showing!
For sale
$749,900
4653 Rice Lake Dam Rd, Duluth, MN 55803
3beds
2,684sqft
Single Family Residence
Built in 1974
12.89 Acres Lot
$-- Zestimate®
$279/sqft
$-- HOA
What's special
- 8 days
- 2,275
- 174
Zillow last checked:
Listing updated:
Listed by:
Eric Sams 218-393-3087,
Messina & Associates Real Estate,
Anna McParlan 218-206-4222,
Messina & Associates Real Estate
Source: Lake Superior Area Realtors as distributed by MLS GRID,MLS#: 6128152
Facts & features
Interior
Bedrooms & bathrooms
- Bedrooms: 3
- Bathrooms: 3
- Full bathrooms: 1
- 3/4 bathrooms: 2
Rooms
- Room types: Family/Rec, Storage Room, Utility Room, Workshop, 3 Season Porch, Bonus Room
Bedroom
- Description: Main level bedroom
- Level: Main
- Area: 173.43 Square Feet
- Dimensions: 12.3 x 14.1
Bedroom
- Level: Upper
- Area: 178.8 Square Feet
- Dimensions: 12 x 14.9
Bedroom
- Level: Upper
- Area: 180 Square Feet
- Dimensions: 12 x 15
Bathroom
- Description: 3/4 bath with Subway tile shower.
- Level: Lower
- Area: 32.8 Square Feet
- Dimensions: 4.1 x 8
Bathroom
- Level: Main
- Area: 83.43 Square Feet
- Dimensions: 8.1 x 10.3
Bathroom
- Level: Upper
- Area: 63 Square Feet
- Dimensions: 7.5 x 8.4
Dining room
- Level: Main
- Area: 156 Square Feet
- Dimensions: 10 x 15.6
Family room
- Description: Wood burning fireplace and gas fireplace.
- Level: Lower
- Area: 422.44 Square Feet
- Dimensions: 17.9 x 23.6
Family room
- Description: Bright upper level bonus space that could be used for so many things!
- Level: Upper
- Area: 369.07 Square Feet
- Dimensions: 16.7 x 22.1
Kitchen
- Description: Stainless steel appliances
- Level: Main
- Area: 235.2 Square Feet
- Dimensions: 14 x 16.8
Living room
- Description: Stone wood burning fireplace
- Level: Main
- Area: 265.2 Square Feet
- Dimensions: 15.6 x 17
Heating
- Dual Fuel/Off Peak, Fireplace(s), Propane, Electric
Appliances
- Included: Water Heater-Electric, Dishwasher, Dryer, Microwave, Range, Refrigerator, Washer
- Laundry: Dryer Hook-Ups, Washer Hookup
Features
- Eat In Kitchen, Natural Woodwork, Vaulted Ceilings, Beamed Ceilings
- Windows: Skylight(s), Vinyl Windows
- Basement: Full,Finished,Walkout,Bath,Family/Rec Room,Fireplace,Utility Room,Washer Hook-Ups,Dryer Hook-Ups
- Number of fireplaces: 3
- Fireplace features: Wood Burning, Basement
Interior area
- Total interior livable area: 2,684 sqft
- Finished area above ground: 2,214
- Finished area below ground: 470
Property
Parking
- Total spaces: 4
- Parking features: Asphalt, Detached, Electrical Service, Slab
- Garage spaces: 4
Features
- Patio & porch: Deck
- Exterior features: Balcony, Rain Gutters
Lot
- Size: 12.89 Acres
- Dimensions: 427 x 1282
- Features: Landscaped, Tree Coverage - Medium
Details
- Additional structures: Barn(s), Guest House
- Foundation area: 1120
- Parcel number: 520001100971
- Zoning description: Residential
Construction
Type & style
- Home type: SingleFamily
- Architectural style: Contemporary
- Property subtype: Single Family Residence
Materials
- Wood, Frame/Wood
- Foundation: Concrete Perimeter
- Roof: Asphalt Shingle
Condition
- Previously Owned
- Year built: 1974
Utilities & green energy
- Electric: Minnesota Power
- Sewer: Drain Field
- Water: Drilled
Community & HOA
HOA
- Has HOA: No
- Services included: None
Location
- Region: Duluth
Financial & listing details
- Price per square foot: $279/sqft
- Tax assessed value: $387,100
- Annual tax amount: $5,020
- Date on market: 9/25/2026
- Cumulative days on market: 9 days
- Listing terms: Cash,Conventional
- Road surface type: Paved
Estimated market value
Not available
Estimated sales range
Not available
Not available
Price history
| Date | Event | Price |
|---|---|---|
| 9/30/2026 | Listed for sale | $749,900$279/sqft |
Source:  Lake Superior Area Realtors as distributed by MLS GRID #6128152 Report a problem Lake Superior Area Realtors as distributed by MLS GRID #6128152 Report a problem | ||
Public tax history
| Year | Property taxes | Tax assessment |
|---|---|---|
| 2025 | $4,848 -7.5% | $387,100 |
| 2024 | $5,240 -0.9% | $387,100 -2% |
| 2023 | $5,288 -8.5% | $395,100 +4.9% |
| 2022 | $5,778 +4.1% | $376,800 +2.7% |
| 2021 | $5,550 | $366,800 +4.5% |
| 2020 | $5,550 | $350,900 |
| 2019 | $5,550 +15.4% | $350,900 +8.4% |
| 2018 | $4,808 -11.8% | $323,600 |
| 2017 | $5,450 +13.4% | $323,600 +14.8% |
| 2016 | $4,808 +13.7% | $281,800 +15.4% |
| 2015 | $4,230 +0.7% | $244,100 |
| 2014 | $4,202 +48.8% | $244,100 +33.4% |
| 2013 | $2,823 +4.5% | $183,000 |
| 2012 | $2,702 -1.8% | $183,000 -19.5% |
| 2011 | $2,751 -0.1% | $227,400 -3.4% |
| 2010 | $2,755 | $235,500 |
| 2009 | $2,755 -4.8% | $235,500 +0.9% |
| 2008 | $2,894 | $233,300 |
Find assessor info on the county website
Monthly payment
Est. payment
Payment breakdown
Explore the cost of this home by adjusting the details. Changes won't be saved.Climate risks
Neighborhood: 55803
Similar homes
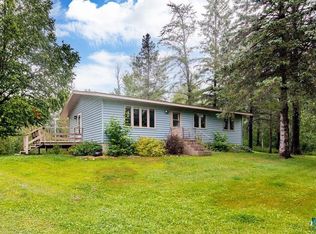
- $749,9004 bd4 ba2.8k sqft2207 Heather Ave, Duluth, MN 55803For Sale
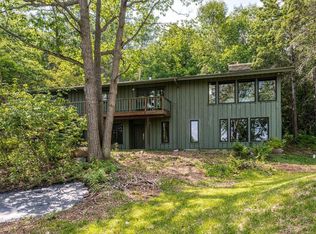 MLS ID #6128114, Jordan DeCaro, RE/MAX Results. Lake Superior Area Realtors as distributed by MLS GRID
 - $500,0005 bd3 ba3k sqft2010 Norton Rd, Duluth, MN 55803For Sale
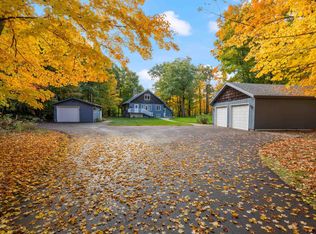 MLS ID #6128291, Kristi M Wills, Coldwell Banker Realty - Duluth. Lake Superior Area Realtors as distributed by MLS GRID
 - $674,9003 bd3 ba2.6k sqft3139 W Tischer Rd, Duluth, MN 55803For Sale
 MLS ID #6126821, Victoria R Trosen, Century 21 Atwood. Lake Superior Area Realtors as distributed by MLS GRID
 - $729,9004 bd4 ba3.5k sqft5541 Industrial Rd, Duluth, MN 55811For Sale
 MLS ID #6127520, Deanna Bennett, Messina & Associates Real Estate. Lake Superior Area Realtors as distributed by MLS GRID
