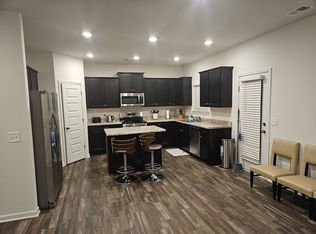
Welcome Home to Modern Ranch Living in Longbrooke! Step onto the welcoming front porch of this gorgeous, thoughtfully designed Ranch-style home and prepare to be impressed! Built under the popular Pearson plan by Smith Douglas Homes-the #1 ranked private builder in the Atlanta area-this 3-bedroom, 2-bathroom residence is perfectly optimized to maximize space, comfort, and functionality.As you cross the threshold, the soaring 9-foot ceilings and an abundance of natural light from intentionally added extra windows create an airy, expansive atmosphere. The heart of the home features a seamless open-concept dining area that flows into a surprisingly large chef's kitchen. Upgraded cabinetry, gleaming granite countertops, and a standout center island illuminated by elegant pendant lighting make this space ideal for both casual weeknight dinners and lively entertaining. Just off the main living area, the family room offers a perfect gathering space and opens directly to your backyard and a private covered patio-perfect for relaxing mornings or weekend barbecues. Retreat to the secluded Owner's suite, featuring a private entry, a spacious walk-in closet, and a luxurious en-suite bathroom equipped with dual vanities, marble countertops, and an oversized walk-in shower. Every detail of this home has been designed with everyday living in mind, including a highly functional mudroom located just off the garage and near the laundry area to keep the whole family organized. Combining top-tier craftsmanship with modern upgrades, this Longbrooke gem is ready for its next chapter! Key Highlights:Sought-After Layout: 3 Bedrooms / 2 Bathrooms single-level Ranch style (Pearson Plan)Gourmet Kitchen: Upgraded cabinetry, granite countertops, center island, and pendant lighting. Owners Retreat: Private entry, marble dual vanities, walk-in closet, and a large walk-in shower. Bright & Airy: Enhanced 9ft ceilings and additional windows for premium natural light. Outdoor Living: Welcoming front porch and a private covered patio leading to the backyard. Storage: Convenient mudroom near the garage and laundry room entry. Trusted Builder: Crafted by Smith Douglas Homes, Atlanta's top-ranked private builder.
Active
Price cut: $9K (10/10)
$289,999
47 Brooke Ct, Rome, GA 30161
3beds
--sqft
Single Family Residence
Built in 2023
7,405 Square Feet Lot
$286,900 Zestimate®
$--/sqft
$25/mo HOA
What's special
Seamless open-concept dining areaWelcoming front porchAiry expansive atmospherePrivate covered patioSpacious walk-in closetOversized walk-in showerUpgraded cabinetry
- 71 days
- 153
- 7
Zillow last checked:
Listing updated:
Listed by:
James Kinsell 312-882-5939,
Reese and Smallwood, Inc.
Source: GAMLS,MLS#: 10812657
Facts & features
Interior
Bedrooms & bathrooms
- Bedrooms: 3
- Bathrooms: 2
- Full bathrooms: 2
- Main level bathrooms: 2
- Main level bedrooms: 3
Rooms
- Room types: Laundry, Office
Dining room
- Features: Dining Rm/Living Rm Combo
Kitchen
- Features: Breakfast Area, Breakfast Bar, Pantry
Heating
- Central
Cooling
- Central Air
Appliances
- Included: Dishwasher, Microwave, Refrigerator
- Laundry: In Hall, Other
Features
- High Ceilings
- Flooring: Carpet, Vinyl
- Basement: None
- Has fireplace: No
Interior area
- Total structure area: 0
- Finished area above ground: 0
- Finished area below ground: 0
Property
Parking
- Total spaces: 2
- Parking features: Attached, Garage, Garage Door Opener, Off Street
- Has attached garage: Yes
Features
- Levels: One
- Stories: 1
- Patio & porch: Patio, Porch
- Fencing: Back Yard,Fenced,Privacy,Wood
Lot
- Size: 7,405 Square Feet
- Features: None
- Residential vegetation: Grassed
Details
- Parcel number: L16W 204
- Special conditions: Agent/Seller Relationship
Construction
Type & style
- Home type: SingleFamily
- Architectural style: Ranch,Traditional
- Property subtype: Single Family Residence
Materials
- Brick, Concrete, Vinyl Siding
- Foundation: Slab
- Roof: Composition
Condition
- Resale
- New construction: No
- Year built: 2023
Details
- Warranty included: Yes
Utilities & green energy
- Sewer: Public Sewer
- Water: Public
- Utilities for property: Electricity Available, Sewer Available, Water Available
Community & HOA
Community
- Features: None
- Security: Carbon Monoxide Detector(s), Open Access, Smoke Detector(s)
- Subdivision: Longbrooke
HOA
- Has HOA: Yes
- Services included: None
- HOA fee: $300 annually
Location
- Region: Rome
Financial & listing details
- Annual tax amount: $1,163
- Date on market: 8/14/2026
- Cumulative days on market: 72 days
- Listing agreement: Exclusive Right To Sell
- Listing terms: Cash,Conventional,FHA,VA Loan
- Electric utility on property: Yes
Estimated market value
$286,900
$273,000 - $301,000
$2,532/mo
Price history
| Date | Event | Price |
|---|---|---|
| 10/10/2026 | Price change | $289,999-3% |
Source:  GAMLS #10812657 Report a problem GAMLS #10812657 Report a problem | ||
| 9/11/2026 | Price change | $298,995-2.9% |
Source: GAMLS #10812657 Report a problem | ||
| 8/27/2026 | Price change | $307,995-2.2% |
Source: GAMLS #10812657 Report a problem | ||
| 8/14/2026 | Listed for sale | $314,995+13.1% |
Source: GAMLS #10812657 Report a problem | ||
| 9/7/2023 | Sold | $278,470+1.5% |
Source:  FMLS GA #7218123 Report a problem FMLS GA #7218123 Report a problem | ||
| 5/23/2023 | Pending sale | $274,475 |
Source: GAMLS #10160446 Report a problem | ||
| 5/17/2023 | Listed for sale | $274,475 |
Source: GAMLS #10160446 Report a problem | ||
Public tax history
Tax history is unavailable.
Monthly payment
Est. payment
Payment breakdown
Explore the cost of this home by adjusting the details. Changes won't be saved.Climate risks
Neighborhood: 30161
Nearby schools
Schools provided by the listing agent
- Elementary: Pepperell
- Middle: Pepperell
- High: Pepperell
Source: GAMLS. This data may not be complete. We recommend contacting the local school district to confirm school assignments for this home.
Similar homes
- $280,0003 bd2 ba1.7k sqft40 Brooke Ct SE, Rome, GA 30161For Sale

 MLS ID #7848422, TAMMY WENIGER, Windsong Realty, LLC. FMLS GA
 - $279,0003 bd2 ba1.6k sqft22 Bennett Way SE, Rome, GA 30161Active
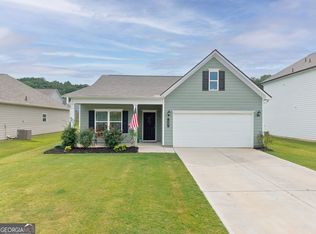
 MLS ID #10836437, Kellie Kemmerer, Flat Rock Realty. GAMLS
 - $300,0004 bd3 ba1.8k sqft38 Busby Dr, Rome, GA 30161Active
 MLS ID #10858190, Mark Spain, Mark Spain Real Estate. GAMLS
 - $268,2003 bd2 ba1.2k sqft53 Bennett Way, Rome, GA 30161Active
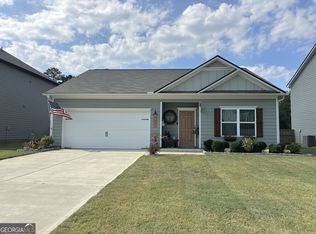 MLS ID #10765857, Kimberly Worthington, Realty One Group Edge. GAMLS
 - $277,0003 bd2 ba1.4k sqft1 Longbrooke Dr, Rome, GA 30161ActiveMLS ID #10648300, Lisa Stansell, Realty One Group Edge. GAMLS
- $238,0003 bd2 ba1.3k sqft1517 Cave Spring Rd SW, Rome, GA 30161ActiveMLS ID #10818445, Sinan Zakaria, Listed Simply. GAMLS
- $285,0003 bd3 ba1.7k sqft16 Maycroft Ct, Rome, GA 30161ActiveMLS ID #10850142, The Realty Queen and Team, Keller Williams Northwest. GAMLS
- $269,9004 bd3 ba2.2k sqft49 Cliffbrink Dr SE, Lindale, GA 30147ActiveMLS ID #10867711, Collin Doss, Harvey-Given Company. GAMLS
- $315,0003 bd2 ba1.6k sqft4 Savannah Pl NW, Rome, GA 30165ActiveMLS ID #10868084, Christina Parker, Trelora Realty, Inc.. GAMLS
- $249,0004 bd3 ba1.7k sqft83 Lewis Barrett Blvd NE, Rome, GA 30161ActiveMLS ID #10875218, Lucia Daniel, Realty Professionals of Georgia. GAMLS
- $289,9005 bd3 ba1.7k sqft13 Walton Creek Dr SW, Rome, GA 30165ActiveMLS ID #10812949, Mary Holcomb, Reese and Smallwood, Inc.. GAMLS
- $299,9992 bd3 ba1.4k sqft633 E 3rd St, Rome, GA 30161ActiveMLS ID #10695092, Cindy Green Fricks, Toles, Temple & Wright, Inc.. GAMLS
- $409,9004 bd3 ba2.5k sqft402 Pheasant Run SE, Rome, GA 30161ActiveMLS ID #10808219, Beth Robbins, Sign Your Deed Realty. GAMLS
- $279,0003 bd3 ba1.7k sqft16 Jefferson Dr SW, Rome, GA 30165ActiveMLS ID #10619113, Mary Holcomb, Reese and Smallwood, Inc.. GAMLS
- $259,0002 bd2 ba900 sqft416 Robin Hood Rd, Rome, GA 30161ActiveMLS ID #10854504, Sharon L Mathis, Toles, Temple & Wright, Inc.. GAMLS
- $283,9003 bd3 ba1.8k sqft20 Eagle Dr NW, Rome, GA 30165ActiveMLS ID #10831105, Juanita O Nicks-Batts, HomeOwnership.com. GAMLS
- $337,7774 bd3 ba2k sqft9 Ferry Crossing Dr SE, Rome, GA 30161ActiveMLS ID #10765436, Robert N Dixon II, Dixon Homes Realty. GAMLS
- $298,5004 bd3 ba2.1k sqft14 Bryan Springs Rd SW, Rome, GA 30165ActiveMLS ID #10769635, Erica Watson, Atlanta Communities. GAMLS
- $339,9004 bd3 ba1.9k sqft108 E Creekview Dr SW, Rome, GA 30165ActiveMLS ID #10844870, Tammy M Casey, Elite Group Georgia. GAMLS
- $320,0003 bd2 ba1.7k sqft62 Royal Oak Dr NE, Rome, GA 30165ActiveMLS ID #10837277, Heather L Cobia, Real Broker, LLC. GAMLS
