
Light, bright and beautifully updated, this 3-bedroom, 2.5-bath townhome offers comfortable living in a desirable cul-de-sac setting. An airy interior features hardwood floors, a kitchen with stainless steel appliances, granite counters and three updated bathrooms. The spacious primary suite includes a private bath and walk-in closet, while abundant closets throughout provide exceptional storage. A finished basement offers flexible space for a media room, playroom or home gym, with additional storage in the utility room. Outside, a fabulous private patio off the kitchen, opens directly to green space, with gated access. Additional highlights include a dedicated 2nd floor laundry room, one-car garage, newer A/C (2025) and hot water heater (2023). Fresh, inviting and move-in ready! Enjoy maintenance-free living in this community with 2 pools, tennis, pickleball, and basketball courts and fitness center. Easy access to shopping, dining, parks, top-rated schools, public transit, and Routes 202/206, I-78 & I-287.
Under contract
$812,000
47 Mayflower Dr, Bernards Twp., NJ 07920
3beds
--sqft
Townhouse
Built in 1998
-- sqft lot
$832,500 Zestimate®
$--/sqft
$485/mo HOA
What's special
- 23 days
- 784
- 31
Likely to sell faster than
Zillow last checked:
Listing updated:
Listed by:
Kim Geary 908-872-3334,
Coldwell Banker Realty,
Lois Gross
Source: GSMLS,MLS#: 4053568
Facts & features
Interior
Bedrooms & bathrooms
- Bedrooms: 3
- Bathrooms: 3
- Full bathrooms: 2
- 1/2 bathrooms: 1
Primary bedroom
- Description: Full Bath, Walk-In Closet
Bedroom 1
- Level: Second
- Area: 192
- Dimensions: 12 x 16
Bedroom 2
- Level: Second
- Area: 120
- Dimensions: 10 x 12
Bedroom 3
- Level: Second
- Area: 182
- Dimensions: 13 x 14
Primary bathroom
- Features: Soaking Tub, Stall Shower
Dining room
- Features: Dining L
- Level: First
- Area: 121
- Dimensions: 11 x 11
Kitchen
- Features: Eat-in Kitchen
- Level: First
- Area: 140
- Dimensions: 10 x 14
Living room
- Level: First
- Area: 208
- Dimensions: 13 x 16
Basement
- Features: Media Room
Heating
- 1 Unit, Forced Air, Natural Gas
Cooling
- 1 Unit, Central Air
Appliances
- Included: Carbon Monoxide Detector, Dishwasher, Dryer, Microwave, Range/Oven-Gas, Refrigerator, Washer, Gas Water Heater
- Laundry: Laundry Room, Level 2
Features
- Media Room
- Flooring: Carpet, Tile, Wood
- Windows: Blinds
- Basement: Yes,Finished,Full
- Has fireplace: No
- Common walls with other units/homes: 2+ Common Walls,Townhouse-Interior
Property
Parking
- Total spaces: 1
- Parking features: 1 Car Width
- Garage spaces: 1
- Uncovered spaces: 1
Features
- Levels: Multi Floor Unit
- Patio & porch: Patio
- Exterior features: Curbs, Sidewalk
- Has private pool: Yes
- Pool features: Outdoor Pool, Association
Lot
- Features: Cul-De-Sac
Details
- Parcel number: 2702107060000000270002CONDO
Construction
Type & style
- Home type: Townhouse
- Property subtype: Townhouse
- Attached to another structure: Yes
Materials
- Stone, Vinyl Siding
- Roof: Asphalt Shingle
Condition
- Year built: 1998
- Major remodel year: 2021
Utilities & green energy
- Gas: Gas-Natural
- Sewer: Public Sewer
- Water: Public
- Utilities for property: Underground Utilities, Electricity Connected, Natural Gas Connected, Cable Available, Fiber Optic Available, Garbage Included
Community & HOA
Community
- Features: Fitness Center, Jogging/Biking Path, Playground, Tennis Court(s)
- Security: Carbon Monoxide Detector
- Subdivision: Hamilton Crest
HOA
- Has HOA: Yes
- Services included: Maintenance-Common Area, Maintenance Structure, Snow Removal, Trash
- HOA fee: $485 monthly
Location
- Region: Basking Ridge
Financial & listing details
- Tax assessed value: $703,500
- Annual tax amount: $11,164
- Date on market: 9/19/2026
- Ownership type: Condominium
- Electric utility on property: Yes
Estimated market value
$832,500
$791,000 - $874,000
$4,273/mo
Price history
| Date | Event | Price |
|---|---|---|
| 9/26/2026 | Pending sale | $812,000 |
Source:  GSMLS #4053568 Report a problem GSMLS #4053568 Report a problem | ||
| 9/19/2026 | Listed for sale | $812,000+55.9% |
Source: GSMLS #4053568 Report a problem | ||
| 9/25/2015 | Sold | $521,000-1.5% |
Source: GSMLS #3242597 Report a problem | ||
| 7/31/2015 | Listed for sale | $529,000+106.3% |
Source: Coldwell Banker Residential Brokerage - Basking Ridge Office #3242597 Report a problem | ||
| 10/30/1998 | Sold | $256,396 |
Source: Public Record Report a problem | ||
Public tax history
| Year | Property taxes | Tax assessment |
|---|---|---|
| 2026 | $11,164 -5.1% | $703,500 +6.4% |
| 2025 | $11,766 +2.4% | $661,400 +2.4% |
| 2024 | $11,485 +3.1% | $645,600 +9.3% |
| 2023 | $11,144 +5.3% | $590,900 +12.5% |
| 2022 | $10,588 | $525,100 +4.6% |
| 2021 | -- | $501,800 +1.8% |
| 2020 | $9,977 +3.4% | $493,000 +0.5% |
| 2019 | $9,650 | $490,500 +1.9% |
| 2018 | $9,650 +40.4% | $481,300 +2.8% |
| 2017 | $6,873 -19.7% | $468,100 +2.9% |
| 2016 | $8,556 +7.6% | $454,700 -1.1% |
| 2015 | $7,950 +0.9% | $459,600 +8.4% |
| 2014 | $7,880 -0.7% | $424,000 +1.8% |
| 2013 | $7,939 -0.7% | $416,300 -1.3% |
| 2012 | $7,993 +3.4% | $421,900 -0.7% |
| 2011 | $7,727 +5.6% | $424,700 +0.5% |
| 2010 | $7,317 | $422,700 -3.2% |
| 2009 | -- | $436,600 -7.5% |
| 2008 | -- | $472,100 -1.3% |
| 2007 | -- | $478,400 -5.1% |
| 2006 | -- | $504,300 +9.1% |
| 2005 | -- | $462,100 +21.2% |
| 2004 | $6,480 | $381,200 |
| 2003 | -- | $381,200 +11.9% |
| 2002 | -- | $340,700 +7.8% |
| 2001 | -- | $316,000 |
Find assessor info on the county website
Monthly payment
Est. payment
Payment breakdown
Explore the cost of this home by adjusting the details. Changes won't be saved.Climate risks
Neighborhood: 07920
Nearby schools
Schools provided by the listing agent
- Elementary: Mtprospect
- Middle: W Annin
- High: Ridge
Source: GSMLS. This data may not be complete. We recommend contacting the local school district to confirm school assignments for this home.
- $844,8003 bd3 ba1.9k sqft49 Mayflower Dr, Basking Ridge, NJ 07920Off Market
- $772,7003 bd3 ba1.9k sqft45 Mayflower Dr, Basking Ridge, NJ 07920Off Market
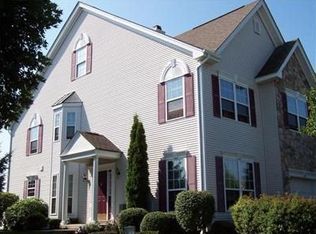
- $801,800-- bd-- ba1.9k sqft43 Mayflower Dr, Basking Ridge, NJ 07920Off Market
- $809,0003 bd-- ba1.9k sqft41 Mayflower Dr, Basking Ridge, NJ 07920Off Market
Similar homes
- $799,0003 bd4 ba-- sqft13 Battalion Dr, Bernards Twp., NJ 07920For Sale
 MLS ID #4049316, Catherine Boe Racioppi, Serhant New Jersey Llc. GSMLS
 - $849,0003 bd3 ba-- sqft66 Patriot Hill Dr, Bernards Twp., NJ 07920For Sale
 MLS ID #4051866, Amna Quraishi, Coldwell Banker Realty. GSMLS
 - $775,0003 bd4 ba-- sqft703 Timberbrooke Drive, Bedminster Twp., NJ 07921For Sale
 MLS ID #4051871, Lee M Opperman, Coldwell Banker Realty. GSMLS
 - $799,0002 bd3 ba-- sqft41 Dexter Dr N, Bernards Twp., NJ 07920For Sale
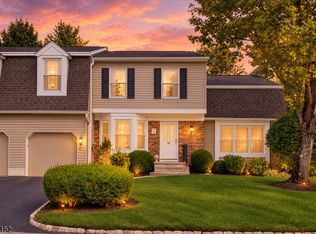 MLS ID #4053034, Denise Murphy, Weichert Realtors. GSMLS
