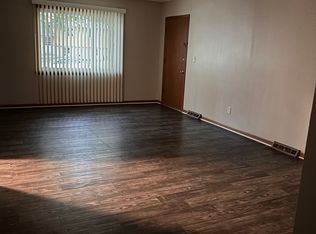
Looking for your next investment opportunity? This classic, well-maintained ranch-style duplex offers two units each with 2 bedrooms, 1 bathroom, and a basement for additional storage! Basement is currently unfinished but holds plenty of usable space for casual flex space, storage, work out area, and/or offers potential for future finishing! Outside, enjoy separate paved driveways providing easy parking for both units and a spacious backyard with room to enjoy the outdoors. Conveniently located near Merle Hay shops, restaurants, and I-80, providing easy access to everything you need! Whether you're adding to your portfolio or looking for your next property, don't miss your chance at this duplex! Come see today!
For sale
$284,900
4702 Merced St, Des Moines, IA 50310
4beds
1,562sqft
Duplex, Multi Family, Multi Family
Built in 1968
-- sqft lot
$-- Zestimate®
$182/sqft
$-- HOA
What's special
Basement for additional storage
- 18 days
- 524
- 45
Likely to sell faster than
Zillow last checked:
Listing updated:
Listed by:
Beth Ernst,
Keller Williams Realty GDM
Source: DMMLS,MLS#: 750853 Originating MLS: Des Moines Area Association of REALTORS
Facts & features
Interior
Bedrooms & bathrooms
- Bedrooms: 4
- Bathrooms: 2
- Full bathrooms: 2
Heating
- Forced Air, Gas, Natural Gas
Cooling
- Central Air
Appliances
- Included: Dishwasher, Microwave, Refrigerator, Stove
Features
- Window Treatments
- Flooring: Carpet
- Basement: Unfinished
Interior area
- Total structure area: 1,562
- Total interior livable area: 1,562 sqft
Property
Features
- Stories: 1
Lot
- Size: 10,018 Square Feet
- Dimensions: 80 x 125
Details
- Parcel number: 10012844023000
- Zoning: N2A-2
Construction
Type & style
- Home type: MultiFamily
- Architectural style: Ranch,Duplex
- Property subtype: Duplex, Multi Family, Multi Family
Materials
- Brick
- Foundation: Block
- Roof: Asphalt,Shingle
Condition
- Year built: 1968
Utilities & green energy
- Sewer: Public Sewer
- Water: Public
- Utilities for property: Electricity Available, Natural Gas Available, Water Available
Community & HOA
HOA
- Has HOA: No
Location
- Region: Des Moines
Financial & listing details
- Price per square foot: $182/sqft
- Tax assessed value: $253,500
- Annual tax amount: $4,812
- Date on market: 10/9/2026
- Cumulative days on market: 19 days
- Listing terms: Cash,Conventional
- Tenant pays: Electricity, Gas, Insurance
- Electric utility on property: Yes
- Road surface type: Concrete
Estimated market value
Not available
Estimated sales range
Not available
Not available
Price history
| Date | Event | Price |
|---|---|---|
| 10/9/2026 | Listed for sale | $284,900+7.3%$182/sqft |
Source:  DMMLS #750853 Report a problem | ||
| 11/27/2023 | Sold | $265,500+48.9%$170/sqft |
Source: Public Record Report a problem | ||
| 7/26/2021 | Sold | $178,333-0.9%$114/sqft |
Source: DMMLS #631138 Report a problem | ||
| 6/10/2021 | Pending sale | $180,000+48.1%$115/sqft |
Source: DMMLS #631138 Report a problem | ||
| 9/18/2001 | Sold | $121,500$78/sqft |
Source: Public Record Report a problem | ||
Public tax history
| Year | Property taxes | Tax assessment |
|---|---|---|
| 2025 | $4,446 +10% | $253,500 +15.3% |
| 2024 | $4,042 +0.7% | $219,900 +5.1% |
| 2023 | $4,012 -9.3% | $209,300 +16.8% |
| 2022 | $4,424 +1.5% | $179,200 |
| 2021 | $4,358 +1.8% | $179,200 +6.5% |
| 2020 | $4,280 +6.5% | $168,200 |
| 2019 | $4,020 +1% | $168,200 +11.8% |
| 2018 | $3,980 | $150,400 |
| 2017 | $3,980 +8.4% | $150,400 +7.7% |
| 2016 | $3,670 | $139,700 |
| 2015 | $3,670 +13.1% | $139,700 +10.7% |
| 2014 | $3,246 | $126,200 |
| 2013 | -- | $126,200 -0.9% |
| 2012 | -- | $127,300 |
| 2011 | -- | $127,300 -5.2% |
| 2010 | -- | $134,300 |
| 2009 | -- | $134,300 +11.2% |
| 2008 | -- | $120,800 |
| 2007 | -- | $120,800 +2.3% |
| 2006 | -- | $118,100 |
| 2005 | -- | $118,100 +7.9% |
| 2003 | -- | $109,460 +11.5% |
| 2002 | -- | $98,170 |
| 2001 | -- | $98,170 |
Find assessor info on the county website
Monthly payment
Est. payment
Payment breakdown
Explore the cost of this home by adjusting the details. Changes won't be saved.Climate risks
Neighborhood: Meredith
Nearby schools
Schools provided by the listing agent
- District: Johnston
Source: DMMLS. This data may not be complete. We recommend contacting the local school district to confirm school assignments for this home.


Similar homes
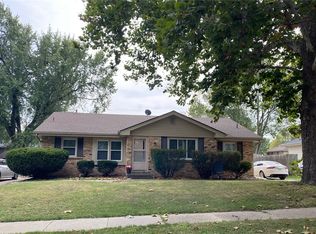
- $275,0007 bd4 ba1.8k sqft3903 Oakshire Rd, Des Moines, IA 50310For Sale
 MLS ID #743230, Darson Grantham, Keller Williams Realty GDM. DMMLS
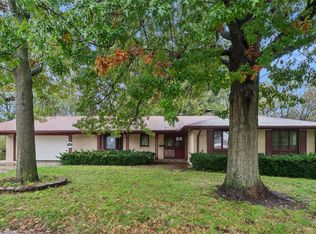
- $314,9004 bd4 ba1.9k sqft4700 40th St, Des Moines, IA 50310For Sale
 MLS ID #751431, STEVEN CAMERONA, Iowa Realty Beaverdale. DMMLS
- $289,9994 bd2 ba1.5k sqft3612 38th St, Des Moines, IA 50310For Sale
 MLS ID #748082, Chandra Irish, RE/MAX Revolution. DMMLS
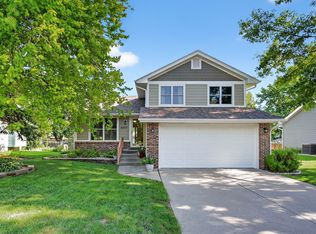
- $315,0003 bd3 ba1.4k sqft4707 Palm Ave, Des Moines, IA 50310For Sale
 MLS ID #751511, Ashlee Knickerbocker, Keller Williams Realty GDM. DMMLS
- $299,9003 bd3 ba1.5k sqft4707 Twana Dr, Des Moines, IA 50310For Sale
 MLS ID #70373, Jason Rude, Rude Realty. CIBR
