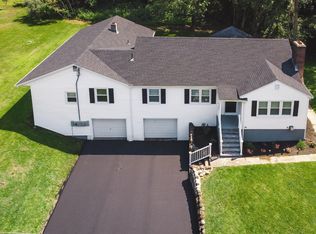
Welcome to this beautifully maintained 2007 Raised Ranch offering privacy, space, and modern comfort on 1 acre of land! This 2,042 sq ft home features 3 bedrooms, 3 full bathrooms, and an open-concept layout perfect for everyday living and entertaining. The main level showcases gorgeous hardwood floors throughout an open floor plan where the kitchen, living room, and dining room flow seamlessly together. The kitchen/dining area opens through a slider to a deck, ideal for morning coffee or evening relaxing. The primary bedroom offers a private en-suite bathroom for added comfort. Downstairs, a fully finished area with a full bathroom, and a French door that leads out to a patio, expanding your living and entertaining space outdoors. Enjoy a brand-new firepit area, perfect for gathering with friends, plus a garden space ready for growing your own vegetables and fruit. Additional features include central AC, efficient propane heat, and a 2-car garage. Set on a private 1-acre lot, yet just minutes from shopping, restaurants, and with convenient access to I-84 and I-691 - this home offers the perfect balance of peaceful seclusion and everyday convenience. Don't miss this move-in ready gem - schedule your showing today!
Accepting backups
$560,000
49 Ruggles Row, Southington, CT 06479
3beds
2,042sqft
Single Family Residence
Built in 2007
1 Acres Lot
$556,000 Zestimate®
$274/sqft
$-- HOA
What's special
Central acEfficient propane heatGorgeous hardwood floors throughoutOpen-concept layout
- 40 days
- 800
- 34
Likely to sell faster than
Zillow last checked:
Listing updated:
Listed by:
Peter Nowak (860)997-6397,
Ryze Realty Group LLC 860-406-4060
Source: Smart MLS,MLS#: 24201854
Facts & features
Interior
Bedrooms & bathrooms
- Bedrooms: 3
- Bathrooms: 3
- Full bathrooms: 3
Primary bedroom
- Features: Bedroom Suite, Hardwood Floor
- Level: Main
- Area: 224 Square Feet
- Dimensions: 14 x 16
Bedroom
- Features: Hardwood Floor
- Level: Main
- Area: 156 Square Feet
- Dimensions: 13 x 12
Bedroom
- Features: Hardwood Floor
- Level: Main
- Area: 120 Square Feet
- Dimensions: 10 x 12
Dining room
- Features: Balcony/Deck, Combination Liv/Din Rm, Hardwood Floor
- Level: Main
- Area: 140 Square Feet
- Dimensions: 14 x 10
Living room
- Features: Fireplace, Hardwood Floor
- Level: Main
- Area: 182 Square Feet
- Dimensions: 14 x 13
Rec play room
- Level: Lower
- Area: 351 Square Feet
- Dimensions: 13 x 27
Heating
- Forced Air, Propane
Cooling
- Central Air
Appliances
- Included: Electric Range, Microwave, Refrigerator, Dishwasher, Water Heater
- Laundry: Lower Level
Features
- Open Floorplan
- Basement: Full,Heated,Finished,Cooled,Interior Entry,Walk-Out Access
- Attic: Access Via Hatch
- Number of fireplaces: 1
Interior area
- Total structure area: 2,042
- Total interior livable area: 2,042 sqft
- Finished area above ground: 1,400
- Finished area below ground: 642
Property
Parking
- Total spaces: 2
- Parking features: Attached, Garage Door Opener
- Attached garage spaces: 2
Features
- Patio & porch: Deck, Patio
- Exterior features: Rain Gutters, Garden
Lot
- Size: 1 Acres
- Features: Few Trees, Level, Cleared
Details
- Parcel number: 2343082
- Zoning: R-20/2
Construction
Type & style
- Home type: SingleFamily
- Architectural style: Ranch
- Property subtype: Single Family Residence
Materials
- Vinyl Siding
- Foundation: Concrete Perimeter, Raised
- Roof: Asphalt
Condition
- New construction: No
- Year built: 2007
Utilities & green energy
- Sewer: Septic Tank
- Water: Public
Community & HOA
Community
- Features: Shopping/Mall
- Subdivision: Plantsville
HOA
- Has HOA: No
Location
- Region: Plantsville
Financial & listing details
- Price per square foot: $274/sqft
- Tax assessed value: $203,130
- Annual tax amount: $6,746
- Date on market: 8/28/2026
Estimated market value
$556,000
$528,000 - $584,000
$3,391/mo
Price history
| Date | Event | Price |
|---|---|---|
| 8/28/2026 | Listed for sale | $560,000+72.3%$274/sqft |
Source:  Smart MLS #24201854 Report a problem Smart MLS #24201854 Report a problem | ||
| 2/1/2019 | Listing removed | $325,000$159/sqft |
Source: Keller Williams Realty Greater Hartford #170132095 Report a problem | ||
| 10/8/2018 | Listed for sale | $325,000-18.3%$159/sqft |
Source: Keller Williams Realty #170132095 Report a problem | ||
| 8/1/2007 | Sold | $398,000+354.9%$195/sqft |
Source: Public Record Report a problem | ||
| 7/28/2006 | Sold | $87,500$43/sqft |
Source: Public Record Report a problem | ||
Public tax history
| Year | Property taxes | Tax assessment |
|---|---|---|
| 2025 | $6,746 +5.6% | $203,130 |
| 2024 | $6,386 +3.6% | $203,130 |
| 2023 | $6,167 +4.2% | $203,130 |
| 2022 | $5,917 +0.3% | $203,130 |
| 2021 | $5,897 +9.4% | $203,130 +15.4% |
| 2020 | $5,390 0% | $175,970 |
| 2019 | $5,392 +0.5% | $175,970 |
| 2018 | $5,364 | $175,970 |
| 2017 | $5,364 +6% | $175,970 +1.4% |
| 2015 | $5,059 +2.7% | $173,610 |
| 2014 | $4,924 +3.3% | $173,610 |
| 2013 | $4,767 -0.1% | $173,610 |
| 2012 | $4,771 -5.4% | $173,610 -16.4% |
| 2011 | $5,041 +1.1% | $207,620 |
| 2010 | $4,987 +3.2% | $207,620 |
| 2009 | $4,831 +1.1% | $207,620 |
| 2008 | $4,779 | $207,620 |
Find assessor info on the county website
Monthly payment
Est. payment
Payment breakdown
Explore the cost of this home by adjusting the details. Changes won't be saved.Climate risks
Neighborhood: 06479
Similar homes
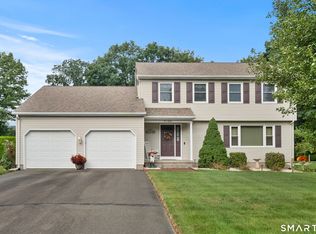
- $660,0003 bd3 ba2k sqft180 Huckleberry Lane, Southington, CT 06489For Sale
 MLS ID #24211290, Lana Ogrodnik, Showcase Realty, Inc.. Smart MLS
 - $489,9004 bd3 ba1.9k sqft6 Plank Road, Prospect, CT 06712For Sale
 MLS ID #24208269, Dave Jones, Dave Jones Realty, LLC. Smart MLS
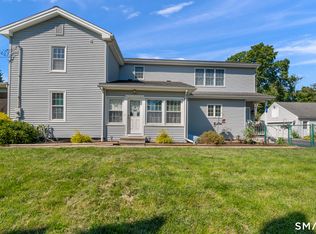
 - $520,0004 bd2 ba2.1k sqft271 Meriden Avenue, Southington, CT 06489For Sale
 MLS ID #24206647, Wendy Dietz, Berkshire Hathaway NE Prop.. Smart MLS
 - $639,9003 bd3 ba2.4k sqft31 Louise Avenue, Wolcott, CT 06716For Sale
 MLS ID #24197305, Lori A. Frasco, Dave Jones Realty, LLC. Smart MLS
 - $599,9994 bd3 ba2.8k sqft28 Springbrook Road, Avon, CT 06001For SaleMLS ID #24210784, Tara Rosner, William Raveis Real Estate. Smart MLS
- $449,9003 bd3 ba1.9k sqft149 South Colman Road, Wolcott, CT 06716For SaleMLS ID #24207341, Chad M. Segal, William Raveis Real Estate. Smart MLS
- $599,5003 bd3 ba1.4k sqft5 Sherwood Drive, Prospect, CT 06712For SaleMLS ID #24204195, Koco Pela, William Raveis Real Estate. Smart MLS
- $479,0003 bd3 ba1.9k sqft54 Miller Road, Bristol, CT 06010For SaleMLS ID #24211376, Ryan Martin, Coldwell Banker Premier Real Estate. Smart MLS
- $595,0003 bd2 ba2.1k sqft850 Litchfield Turnpike, Bethany, CT 06524For SaleMLS ID #24204646, Christopher Farrell, Carbutti & Co., Realtors. Smart MLS
- $594,9004 bd3 ba2.1k sqft42 Posa Drive, Bristol, CT 06010For SaleMLS ID #24202947, Guillermo A. Araujo, Five Stars Realty. Smart MLS
- $615,0004 bd3 ba2.8k sqft104 Northwest Drive, Watertown, CT 06795For SaleMLS ID #24211413, Jason D. Malagutti, Dave Jones Realty, LLC. Smart MLS
- $579,9004 bd3 ba2.3k sqft225 Bethmour Road, Bethany, CT 06524For SaleMLS ID #24210574, Jeff Grossarth, Realty ONE Group Connect. Smart MLS
- $545,9004 bd4 ba2.5k sqft26 Vidich Lane, Naugatuck, CT 06770For SaleMLS ID #24205706, Madison Ouellet, K. Fortuna Realty. Smart MLS
- $640,0004 bd3 ba1.9k sqft44 Lexton Drive, Farmington, CT 06032For SaleMLS ID #24211476, Amy L. Drew, Berkshire Hathaway NE Prop.. Smart MLS
- $539,9003 bd3 ba2.7k sqft897 East Street, Middletown, CT 06457For SaleMLS ID #24207248, LaurieAnn Hansen, Coldwell Banker Realty. Smart MLS
- $449,9994 bd3 ba2.7k sqft20 Lindsley Drive, Wolcott, CT 06716For SaleMLS ID #24198586, Maryann Stanley, Century 21 AllPoints Realty. Smart MLS
- $565,0003 bd3 ba1.8k sqft265 Lead Mine Brook Road, Harwinton, CT 06791For SaleMLS ID #24193971, Lisa L. Bredice, Coldwell Banker Realty. Smart MLS
- $425,0003 bd3 ba1.4k sqft1137 Ridgewood Road, Middletown, CT 06457For SaleMLS ID #24210626, Gina M. Lavery, Coldwell Banker Realty. Smart MLS
- $619,9004 bd3 ba2.8k sqft11 Trumbull Drive, Wallingford, CT 06492For SaleMLS ID #24201435, Mary Sutera, Carbutti & Co., Realtors. Smart MLS
- $495,0003 bd3 ba1.6k sqft35 Maple Avenue, Bristol, CT 06010For SaleMLS ID #24201988, Jill A. Salafia, KW Legacy Partners. Smart MLS
