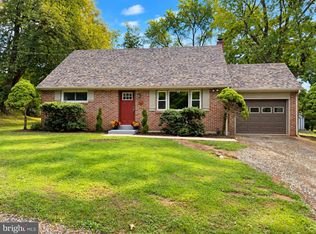
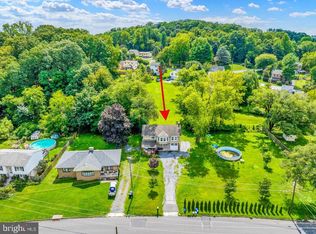
Welcome to this beautiful ranch home with an outdoor oasis, nestled in a desirable neighborhood, conveniently located near major shopping, restaurants, and everyday amenities. Featuring an inviting open floor plan, fresh paint throughout, new flooring, and an updated kitchen, this home offers a wonderful blend of comfort, style, and functionality. First-floor laundry adds everyday convenience, making one-level living a breeze. The partially finished basement offers an additional living space that is perfect for a home office, guest suite, hobby room, or additional bedroom. It has a closet, heating and cooling, and convenient exterior access. Step outside and discover your own private backyard retreat! Enjoy the beautiful inground swimming pool, relaxing hot tub, expansive deck and patio, and extensive landscaping that creates a peaceful outdoor oasis. The private backyard backs up to mature trees, and the charming pond in the front yard. Don't forget about the Solar panels located on the rear roof add an energy-conscious feature. With its desirable location, thoughtful updates, flexible living space, and exceptional outdoor amenities, this delightful ranch home is ready to welcome you home!
Pending
$458,500
4910 Green Tree Rd, Reading, PA 19606
4beds
1,413sqft
Single Family Residence
Built in 2002
9,147 Square Feet Lot
$457,700 Zestimate®
$324/sqft
$-- HOA
What's special
Exceptional outdoor amenitiesAdditional living spaceBeautiful inground swimming poolPrivate backyard retreatPartially finished basementOutdoor oasisRelaxing hot tub
- 20 days
- 1,109
- 89
Likely to sell faster than
Zillow last checked:
Listing updated:
Listed by:
Christina Zerbe 603-502-3066,
Coldwell Banker Realty (717) 735-8400,
Listing Team: The Wendell Huyard Team
Source: Bright MLS,MLS#: PABK2079372
Facts & features
Interior
Bedrooms & bathrooms
- Bedrooms: 4
- Bathrooms: 2
- Full bathrooms: 2
- Main level bathrooms: 2
- Main level bedrooms: 4
Basement
- Area: 0
Heating
- Forced Air, Natural Gas
Cooling
- Central Air, Electric
Appliances
- Included: Dishwasher, Dryer, Disposal, Cooktop, Microwave, Self Cleaning Oven, Refrigerator, Washer, Gas Water Heater
- Laundry: Main Level
Features
- Ceiling Fan(s), Combination Kitchen/Dining, Open Floorplan, Eat-in Kitchen, Upgraded Countertops, Walk-In Closet(s), Bathroom - Walk-In Shower, Entry Level Bedroom, Dry Wall
- Flooring: Ceramic Tile, Luxury Vinyl
- Basement: Full,Heated,Interior Entry,Exterior Entry,Partially Finished,Sump Pump
- Has fireplace: No
Interior area
- Total structure area: 1,413
- Total interior livable area: 1,413 sqft
- Finished area above ground: 1,413
- Finished area below ground: 0
Property
Parking
- Total spaces: 2
- Parking features: Storage, Garage Faces Front, Inside Entrance, Attached, Driveway, On Street
- Attached garage spaces: 2
- Has uncovered spaces: Yes
Accessibility
- Accessibility features: None
Features
- Levels: One
- Stories: 1
- Patio & porch: Deck, Patio
- Exterior features: Extensive Hardscape
- Has private pool: Yes
- Pool features: Fenced, In Ground, Private
Lot
- Size: 9,147 Square Feet
- Dimensions: 128 x 93
- Features: Level, Pond, Private, SideYard(s)
Details
- Additional structures: Above Grade, Below Grade
- Parcel number: 43532508786398
- Zoning: RESIDENTIAL
- Special conditions: Standard
Construction
Type & style
- Home type: SingleFamily
- Architectural style: Ranch/Rambler
- Property subtype: Single Family Residence
Materials
- Aluminum Siding, Vinyl Siding
- Foundation: Concrete Perimeter
- Roof: Architectural Shingle
Condition
- Excellent
- New construction: No
- Year built: 2002
Utilities & green energy
- Sewer: Public Sewer
- Water: Public
- Utilities for property: Cable Available, Electricity Available, Natural Gas Available, Phone Available
Community & HOA
Community
- Subdivision: None Available
HOA
- Has HOA: No
Location
- Region: Reading
- Municipality: EXETER TWP
Financial & listing details
- Price per square foot: $324/sqft
- Tax assessed value: $139,900
- Annual tax amount: $7,160
- Date on market: 10/12/2026
- Listing agreement: Exclusive Agency
- Listing terms: Cash,Conventional,FHA,VA Loan
- Inclusions: All Appliances, Pool Equipment
- Exclusions: Sheds That Are In The Backyard, Hot Tub, Fish From Pond
- Ownership: Fee Simple
Estimated market value
$457,700
$435,000 - $481,000
$2,594/mo
Price history
| Date | Event | Price |
|---|---|---|
| 10/22/2026 | Pending sale | $458,500$324/sqft |
Source:  Bright MLS #PABK2079372 Report a problem | ||
| 10/12/2026 | Listed for sale | $458,500+22.3%$324/sqft |
Source: Bright MLS #PABK2079372 Report a problem | ||
| 3/4/2024 | Sold | $375,000+7.1%$265/sqft |
Source: Bright MLS #PABK2039032 Report a problem | ||
| 2/2/2024 | Pending sale | $350,000$248/sqft |
Source: Bright MLS #PABK2039032 Report a problem | ||
| 1/30/2024 | Listed for sale | $350,000+1300%$248/sqft |
Source: Bright MLS #PABK2039032 Report a problem | ||
| 1/28/2002 | Sold | $25,000$18/sqft |
Source: Public Record Report a problem | ||
Public tax history
| Year | Property taxes | Tax assessment |
|---|---|---|
| 2025 | $6,944 +4.5% | $139,900 |
| 2024 | $6,644 +3.4% | $139,900 |
| 2023 | $6,427 +1.1% | $139,900 |
| 2022 | $6,355 +1.5% | $139,900 |
| 2021 | $6,258 +1.1% | $139,900 |
| 2020 | $6,189 +1.1% | $139,900 |
| 2019 | $6,120 +0.3% | $139,900 |
| 2018 | $6,102 +1.5% | $139,900 |
| 2017 | $6,014 +309.5% | $139,900 |
| 2016 | $1,469 +3.7% | $139,900 |
| 2015 | $1,417 | $139,900 |
| 2014 | -- | $139,900 |
| 2013 | -- | $139,900 |
| 2012 | -- | $139,900 |
| 2011 | -- | $139,900 |
| 2010 | -- | $139,900 |
| 2009 | -- | $139,900 |
| 2008 | -- | $139,900 |
| 2007 | -- | $139,900 |
| 2006 | -- | $139,900 |
| 2005 | -- | $139,900 |
| 2004 | -- | $139,900 +6% |
| 2003 | -- | $132,000 |
Find assessor info on the county website
Monthly payment
Est. payment
Payment breakdown
Explore the cost of this home by adjusting the details. Changes won't be saved.Climate risks
Neighborhood: Lorane
Nearby schools
Schools provided by the listing agent
- Middle: Exeter Township Junior
- High: Exeter
- District: Exeter Township
Source: Bright MLS. This data may not be complete. We recommend contacting the local school district to confirm school assignments for this home.
Similar homes
- $415,0004 bd2 ba1.7k sqft525A E Neversink Rd, Reading, PA 19606For Sale
 MLS ID #PABK2077684, Dave Mattes, RE/MAX Of Reading. Bright MLS
- $255,0004 bd2 ba1.4k sqft95 Pennsylvania Ave, Reading, PA 19606For Sale
 MLS ID #PABK2080200, Kate Kurtz, Iron Valley Real Estate of Berks. Bright MLS
- $459,9004 bd3 ba1.7k sqft355 Furnace Rd, Birdsboro, PA 19508For Sale
 MLS ID #PABK2079690, Dan Hawk, Keller Williams Platinum Realty - Wyomissing. Bright MLS
- $329,9004 bd2 ba1.6k sqft3118 Oley Turnpike Rd, Reading, PA 19606For Sale
 MLS ID #PABK2076634, Nelson De La Cruz Patricio, Coldwell Banker Realty. Bright MLS
- $449,9003 bd3 ba2k sqft400 Bramblewood Dr, Douglassville, PA 19518For SaleMLS ID #PABK2080038, Richelle Richet-Deane, Realty One Group Restore - Collegeville. Bright MLS
- $334,9003 bd1 ba1.7k sqft3120 Oley Turnpike Rd, Reading, PA 19606For SaleMLS ID #PABK2077562, Kimberly Delgado, Coldwell Banker Realty. Bright MLS
- $449,0003 bd3 ba2k sqft2008 Mimosa Ln, Pottstown, PA 19464For SaleMLS ID #PAMC2198656, Nancy Marchese, Keller Williams Realty Group. Bright MLS
- $420,0004 bd3 ba1.8k sqft411 Beltline Ave, Reading, PA 19605For SaleMLS ID #PABK2072214, Angela Tolosky, Coldwell Banker Realty. Bright MLS
- $289,9004 bd2 ba1.6k sqft13 Endlich Ave, Reading, PA 19606For SaleMLS ID #PABK2076018, Marcus Gonzalez, Atlas Land and Homes. Bright MLS
- $519,0003 bd2 ba1.7k sqft124 Wilt Rd, Bechtelsville, PA 19505For SaleMLS ID #PABK2080188, Dutch Schrap, EXP Realty, LLC. Bright MLS
- $284,9003 bd3 ba1.4k sqft1050 Friedensburg Rd, Reading, PA 19606For SaleMLS ID #PABK2076376, Clair McKoy, Iron Valley Real Estate of Berks. Bright MLS
- $419,9004 bd3 ba1.9k sqft525 Luella Dr, Kutztown, PA 19530For SaleMLS ID #PABK2079720, Kylie Eveland Walbert, BHHS Homesale Realty- Reading Berks. Bright MLS
- $464,9004 bd2 ba2k sqft844 Cedarville Rd, Pottstown, PA 19465For SaleMLS ID #PACT2138220, Melissa Masciotti, United Real Estate Strive 212. Bright MLS
- $530,0003 bd3 ba1.7k sqft2330 Locust Ln, Gilbertsville, PA 19525For SaleMLS ID #PAMC2196814, Janel Loughin, Real of Pennsylvania. Bright MLS
- $509,9003 bd3 ba1.5k sqft34 Hauseman Rd, Boyertown, PA 19512For SaleMLS ID #PABK2079958, Mariel Gniewoz, Keller Williams Real Estate-Montgomeryville. Bright MLS
- $450,0003 bd2 ba1.7k sqft222 Yocom Rd, Douglassville, PA 19518For SaleMLS ID #PABK2077092, Dave Hinkel, Coldwell Banker Realty. Bright MLS
- $439,9003 bd3 ba1.7k sqft308 Hampton Cir, Gilbertsville, PA 19525For SaleMLS ID #PAMC2196766, Kimberly Berret, Keller Williams Realty Group. Bright MLS
- $359,9004 bd2 ba1.9k sqft201 Nichols St, Leesport, PA 19533For SaleMLS ID #PABK2080150, Joel Ovalle, Saunders Real Estate. Bright MLS
- $289,9003 bd2 ba1.5k sqft57 Laird St, West Lawn, PA 19609For SaleMLS ID #PABK2080248, Ms. Brenna Barkasi, United Real Estate Strive 212. Bright MLS
- $349,9003 bd3 ba2.1k sqft12 Bancroft Ter, Reading, PA 19607For SaleMLS ID #PABK2079840, Craig Stringer, Pagoda Realty ERA Powered. Bright MLS
