Under construction and available for a November closing! This stunning end-unit Taylor townhome offers the perfect blend of style and functionality with four spacious bedrooms and an open-concept layout ideal for both relaxing and entertaining. Sleek finishes, abundant natural light, and thoughtful details create a bright, inviting atmosphere throughout. The contemporary kitchen flows seamlessly into the dining area and Great Room, making it easy to gather with family and friends. Upstairs, three generous bedrooms—including a serene owner’s suite—provide comfortable private retreats for everyone. The finished walkout basement offers a fourth bedroom, full bath, and spacious recreation room. Whether you’re a first-time buyer, busy professional, or growing family, this home combines modern living and a premier location—a place you’ll love coming home to.
Now selling in Rochester, MN, The Ponds of Highland Hills is a beautiful community featuring new single-family homes and twin homes. Nestled around a scenic onsite pond, this neighborhood offers a peaceful setting with thoughtfully designed homes for modern living.
Active
$399,990
4982 Rudolf Ln NW, Rochester, MN 55901
4beds
2,463sqft
(TH) Side x Side
Built in 2026
5,227 Square Feet Lot
$-- Zestimate®
$162/sqft
$297/mo HOA
What's special
Sleek finishesContemporary kitchenAbundant natural lightOpen-concept layoutBright inviting atmosphereSpacious recreation roomFour spacious bedrooms
- 1 day
- 104
- 8
Zillow last checked:
Listing updated:
Listed by:
Lennar Minnesota 952-373-0485,
Lennar Sales Corp
Source: NorthstarMLS as distributed by MLS GRID,MLS#: 7156737
Facts & features
Interior
Bedrooms & bathrooms
- Bedrooms: 4
- Bathrooms: 4
- Full bathrooms: 2
- 3/4 bathrooms: 1
- 1/2 bathrooms: 1
Bedroom
- Level: Upper
- Area: 221 Square Feet
- Dimensions: 17x13
Bedroom 2
- Level: Upper
- Area: 182 Square Feet
- Dimensions: 14x13
Bedroom 3
- Level: Upper
- Area: 121 Square Feet
- Dimensions: 11x11
Bedroom 4
- Level: Lower
- Area: 110 Square Feet
- Dimensions: 11x10
Dining room
- Level: Main
- Area: 108 Square Feet
- Dimensions: 12x9
Great room
- Level: Main
- Area: 192 Square Feet
- Dimensions: 12x16
Kitchen
- Level: Main
- Area: 108 Square Feet
- Dimensions: 9x12
Patio
- Level: Main
- Area: 112 Square Feet
- Dimensions: 14x8
Recreation room
- Level: Lower
- Area: 168 Square Feet
- Dimensions: 12x14
Heating
- Forced Air, Fireplace(s)
Cooling
- Central Air
Appliances
- Included: Air-To-Air Exchanger, Dishwasher, Disposal, Humidifier, Gas Water Heater, Microwave, Range, Refrigerator, Stainless Steel Appliance(s)
- Laundry: Gas Dryer Hookup, Laundry Room, Upper Level, Washer Hookup
Features
- Basement: Finished,Walk-Out Access
- Number of fireplaces: 1
- Fireplace features: Electric, Family Room
Interior area
- Total structure area: 2,674
- Total interior livable area: 2,463 sqft
- Finished area above ground: 1,891
- Finished area below ground: 572
Property
Parking
- Total spaces: 2
- Parking features: Attached, Concrete, Garage Door Opener
- Attached garage spaces: 2
- Has uncovered spaces: Yes
Accessibility
- Accessibility features: None
Features
- Levels: Two
- Stories: 2
- Patio & porch: Patio
Lot
- Size: 5,227 Square Feet
- Features: Sod Included in Price
Details
- Foundation area: 783
- Parcel number: 741813089898
- Zoning description: Residential-Single Family
Construction
Type & style
- Home type: Townhouse
- Property subtype: (TH) Side x Side
- Attached to another structure: Yes
Materials
- Concrete, Frame
- Roof: Age 8 Years or Less,Asphalt
Condition
- New construction: Yes
- Year built: 2026
Details
- Builder name: LENNAR
Utilities & green energy
- Electric: 150 Amp Service
- Gas: Natural Gas
- Sewer: City Sewer/Connected
- Water: City Water/Connected
- Utilities for property: Underground Utilities
Community & HOA
Community
- Subdivision: Ponds of Highland Hills
HOA
- Has HOA: Yes
- Services included: Lawn Care, Maintenance Grounds, Professional Mgmt, Sanitation, Snow Removal
- HOA fee: $297 monthly
- HOA name: Infinity Real Estate & Management Group
- HOA phone: 507-550-1052
Location
- Region: Rochester
Financial & listing details
- Price per square foot: $162/sqft
- Date on market: 10/7/2026
- Date available: 11/23/2026
Estimated market value
Not available
Estimated sales range
Not available
Not available
Price history
| Date | Event | Price |
|---|---|---|
| 10/7/2026 | Listed for sale | $399,990$162/sqft |
Source:  NorthstarMLS as distributed by MLS GRID #7156737 Report a problem NorthstarMLS as distributed by MLS GRID #7156737 Report a problem | ||
Public tax history
Tax history is unavailable.
Monthly payment
Est. payment
Payment breakdown
Explore the cost of this home by adjusting the details. Changes won't be saved.Climate risks
Neighborhood: 55901
Nearby schools
Schools provided by the listing agent
- Elementary: George Gibbs
- Middle: Dakota
- High: John Marshall
Source: NorthstarMLS as distributed by MLS GRID. This data may not be complete. We recommend contacting the local school district to confirm school assignments for this home.
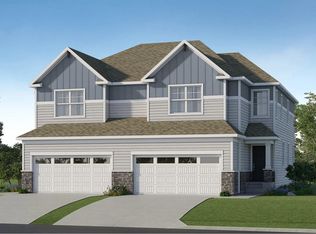
- $430,1103 bd3 ba1.8k sqft4958 Rudolf Ln NW, Rochester, MN 55901New Construction
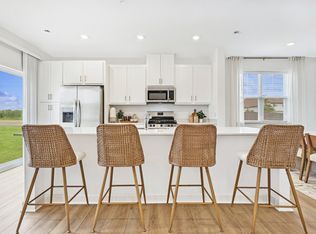
- $461,1004 bd4 ba2.4k sqft4966 Rudolf Ln NW, Rochester, MN 55901New Construction

- $390,7653 bd3 ba1.7k sqft4957 Rudolf Ln NW, Rochester, MN 55901New Construction

- $367,3503 bd3 ba1.7k sqft5425 Queens Dr NW, Rochester, MN 55901Sold
Similar homes
- $390,7653 bd3 ba1.7k sqft4957 Rudolf Ln NW, Rochester, MN 55901New Construction
 MLS ID #7157184, Lennar Minnesota, Lennar Sales Corp. NorthstarMLS as distributed by MLS GRID
 - $389,0004 bd3 ba2.5k sqft5261 51st St NW, Rochester, MN 55901For Sale
 MLS ID #7148047, Scott Finley, Re/Max Results. NorthstarMLS as distributed by MLS GRID
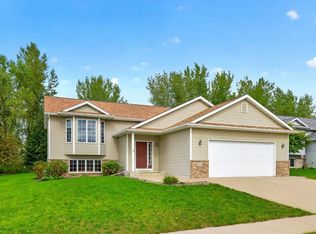
 - $399,9004 bd3 ba2.2k sqft5211 Florence Dr NW, Rochester, MN 55901For Sale
 MLS ID #7131595, Debra Quimby, Re/Max Results. NorthstarMLS as distributed by MLS GRID
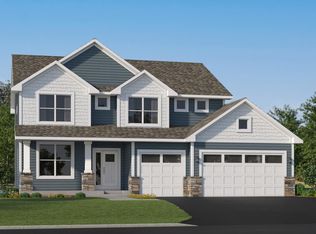
 - $549,9905 bd3 ba2.6k sqft4939 Noble Ln NW, Rochester, MN 55901New Construction
 NorthstarMLS as distributed by MLS GRID
 - $435,0003 bd3 ba2.4k sqft4653 Alan Ln NW, Rochester, MN 55901For SaleMLS ID #7146858, LeeAnn Martin, Keller Williams Realty Integrity. NorthstarMLS as distributed by MLS GRID
- $389,9004 bd2 ba2.1k sqft6159 Ripley Ln NW, Rochester, MN 55901For SaleMLS ID #7149938, Tammy Schwert, Re/Max Results. NorthstarMLS as distributed by MLS GRID
- $318,0002 bd3 ba1.5k sqft5237 Harvest Square Pl NW, Rochester, MN 55901For SaleMLS ID #7155379, Debra Quimby, Re/Max Results. NorthstarMLS as distributed by MLS GRID
- $320,0004 bd2 ba1.8k sqft4805 25th Ave NW, Rochester, MN 55901For SaleMLS ID #7156287, Charlann Thompson, Infinity Real Estate. NorthstarMLS as distributed by MLS GRID
- $384,5003 bd3 ba2.1k sqft4910 Wildgrass Ln NW, Rochester, MN 55901For SaleMLS ID #7121507, Shawn Buryska, Coldwell Banker Realty. NorthstarMLS as distributed by MLS GRID
- $355,0004 bd2 ba1.9k sqft6159 Hillsboro Dr NW, Rochester, MN 55901For SaleMLS ID #7152932, Lauren Boutin, Dwell Realty Group LLC. NorthstarMLS as distributed by MLS GRID
- $461,1004 bd4 ba2.4k sqft4966 Rudolf Ln NW, Rochester, MN 55901New ConstructionNorthstarMLS as distributed by MLS GRID
- $430,1103 bd3 ba1.8k sqft4958 Rudolf Ln NW, Rochester, MN 55901New ConstructionNorthstarMLS as distributed by MLS GRID
- $365,0004 bd3 ba2k sqft6084 Sandstone St NW, Rochester, MN 55901For SaleMLS ID #7129557, Kevin Rudquist, Counselor Realty of Rochester. NorthstarMLS as distributed by MLS GRID
- $470,0004 bd3 ba2.5k sqft4427 Shetland Pl NW, Rochester, MN 55901For SaleMLS ID #7146352, Ron Wightman, Wightman-Brock Real Estate Advisors. NorthstarMLS as distributed by MLS GRID
- $379,9903 bd3 ba1.7k sqft4990 Rudolf Ln NW, Rochester, MN 55901New ConstructionNorthstarMLS as distributed by MLS GRID
- $349,9994 bd2 ba1.8k sqft5852 Excalibur Ct NW, Rochester, MN 55901For SaleMLS ID #7136870, Gregory Wildfeuer, Keller Williams Premier Realty. NorthstarMLS as distributed by MLS GRID
- $571,4654 bd3 ba2.7k sqft3657 Worrall Ct NW, Rochester, MN 55901For SaleMLS ID #7151151, Johnny Tran, D.R. Horton, Inc.. NorthstarMLS as distributed by MLS GRID
- $379,9005 bd4 ba3k sqft5512 44th Ave NW, Rochester, MN 55901For SaleMLS ID #7111125, Justin Schwirtz, Edina Realty Rochester. NorthstarMLS as distributed by MLS GRID
