CUSTOM-BUILT NORTHWOODS RETREAT ON 10 PRIVATE ACRES! Exceptional craftsmanship defines this meticulously built, one-level home completed in 2025. Nestled among mature trees and wildlife, enjoy peaceful privacy minutes from Hermantown, Duluth and area lakes. SmartSide siding, stone accents, architectural shingles and covered front and rear porches with tongue-and-groove ceilings create beautiful curb appeal. Inside, an open-concept layout features wood-look tile, energy-efficient propane radiant in-floor heat, industrial-inspired lighting and expansive windows framing wooded views. A striking stone accent wall and wood-burning stove warm the living area. The kitchen offers rich espresso-mocha maple cabinetry, soft-close drawers, granite island countertops, stainless appliances, gas range and walk-in pantry. Dining-area patio doors open to the covered rear porch. The split-bedroom floor plan includes 3 bedrooms, with a private primary suite featuring a custom-tiled shower and walk-in closet, plus a full guest bath with soaking tub/shower. A spacious mudroom/laundry with half bath and exterior access adds convenience. Approx. 700 sq. ft. of unfinished space above the home features 8-foot ceilings and installed electrical, offering future finishing potential subject to approvals. The finished, insulated and heated 3-car garage boasts 9-foot ceilings, 8-foot-tall doors and remote-operated retractable stair access to approx. 432 sq. ft. of upper storage. A circular driveway provides generous parking, while a fenced backyard area adds versatility. Experience outstanding craftsmanship, modern comfort and the beauty of 10 wooded acres. Schedule your private showing!
Pending
$695,000
4988 McComber Rd, Duluth, MN 55802
3beds
1,500sqft
Single Family Residence
Built in 2023
10 Acres Lot
$-- Zestimate®
$463/sqft
$-- HOA
What's special
Granite island countertopsIndustrial-inspired lightingWood-burning stoveWalk-in pantryStone accentsSmartside sidingArchitectural shingles
- 5 days
- 1,327
- 135
Likely to sell faster than
Zillow last checked:
Listing updated:
Listed by:
Marina Peterson 218-940-5010,
Northland Sotheby's International Realty
Source: Lake Superior Area Realtors as distributed by MLS GRID,MLS#: 6128879
Facts & features
Interior
Bedrooms & bathrooms
- Bedrooms: 3
- Bathrooms: 3
- Full bathrooms: 1
- 3/4 bathrooms: 1
Rooms
- Room types: Mud Room, Pantry, Storage Room, 3 Season Porch, Loft, Entry
Primary bedroom
- Level: Main
- Area: 158.12 Square Feet
- Dimensions: 11.8 x 13.4
Bedroom
- Level: Main
- Area: 141.25 Square Feet
- Dimensions: 11.3 x 12.5
Bedroom
- Level: Main
- Area: 136.08 Square Feet
- Dimensions: 10.8 x 12.6
Bathroom
- Level: Main
- Area: 87.1 Square Feet
- Dimensions: 6.5 x 13.4
Bathroom
- Level: Main
- Area: 54.4 Square Feet
- Dimensions: 6.8 x 8
Deck
- Level: Main
- Area: 140.94 Square Feet
- Dimensions: 8.7 x 16.2
Dining room
- Level: Main
- Area: 110.6 Square Feet
- Dimensions: 7 x 15.8
Kitchen
- Level: Main
- Area: 165.9 Square Feet
- Dimensions: 10.5 x 15.8
Living room
- Level: Main
- Area: 242.88 Square Feet
- Dimensions: 13.8 x 17.6
Mud room
- Level: Main
- Area: 242.88 Square Feet
- Dimensions: 13.8 x 17.6
Pantry
- Level: Main
- Area: 30.08 Square Feet
- Dimensions: 4.7 x 6.4
Porch
- Level: Main
- Area: 211.65 Square Feet
- Dimensions: 8.3 x 25.5
Heating
- Boiler, Fireplace(s), In Floor Heat, Radiant, Wood
Appliances
- Included: Dishwasher, Dryer, Exhaust Fan, Microwave, Range, Refrigerator, Washer
- Laundry: Main Level, Dryer Hook-Ups, Washer Hookup
Features
- Ceiling Fan(s), Ethernet Wired, Kitchen Island, Walk-In Closet(s), Foyer-Entrance
- Flooring: Tiled Floors
- Doors: Patio Door
- Windows: Energy Windows
- Basement: N/A
- Number of fireplaces: 1
- Fireplace features: Wood Burning
Interior area
- Total interior livable area: 1,500 sqft
- Finished area above ground: 1,500
- Finished area below ground: 0
Video & virtual tour
Property
Parking
- Total spaces: 3
- Parking features: RV Parking, Gravel, Detached, Attic, Electrical Service, Heat, Insulation, Slab
- Garage spaces: 3
Accessibility
- Accessibility features: No Stairs Internal
Features
- Patio & porch: Deck, Porch
- Fencing: Partial
- Has view: Yes
- View description: Typical
Lot
- Size: 10 Acres
- Dimensions: 660 x 660
- Features: Tree Coverage - Medium, Underground Utilities, Level
Details
- Foundation area: 1500
- Parcel number: 280001200352
- Zoning description: Residential
- Other equipment: Fuel Tank-Owned
Construction
Type & style
- Home type: SingleFamily
- Architectural style: Ranch
- Property subtype: Single Family Residence
Materials
- Stone, Wood, Composition, Frame/Wood
- Roof: Asphalt Shingle
Condition
- Previously Owned
- Year built: 2023
Utilities & green energy
- Electric: Lake Country Power
- Sewer: Mound Septic
- Water: Drilled
- Utilities for property: Underground Utilities, Cable, DSL, Fiber Optic, Satellite
Community & HOA
HOA
- Has HOA: No
Location
- Region: Duluth
Financial & listing details
- Price per square foot: $463/sqft
- Tax assessed value: $382,200
- Annual tax amount: $3,294
- Date on market: 11/13/2026
- Cumulative days on market: 5 days
- Listing terms: Cash,Conventional,FHA,USDA Loan,VA Loan
- Road surface type: Unimproved
Estimated market value
Not available
Estimated sales range
Not available
Not available
Price history
| Date | Event | Price |
|---|---|---|
| 11/16/2026 | Pending sale | $695,000$463/sqft |
Source:  NorthstarMLS as distributed by MLS GRID #7171986 Report a problem | ||
| 11/12/2026 | Listed for sale | $695,000+839.2%$463/sqft |
Source: NorthstarMLS as distributed by MLS GRID #7171986 Report a problem | ||
| 4/12/2022 | Sold | $74,000$49/sqft |
Source: Public Record Report a problem | ||
Public tax history
| Year | Property taxes | Tax assessment |
|---|---|---|
| 2026 | $3,328 +74.4% | $382,200 +8.5% |
| 2025 | $1,908 +159.9% | $352,100 +62.5% |
| 2024 | $734 +16.9% | $216,700 +134% |
| 2023 | $628 +67% | $92,600 +25.6% |
| 2022 | $376 -2.1% | $73,700 +90.4% |
| 2021 | $384 | $38,700 +2.7% |
| 2020 | $384 | $37,700 |
| 2019 | $384 +380% | $37,700 +214.2% |
| 2018 | $80 -79.3% | $12,000 |
| 2017 | $386 | $12,000 |
Find assessor info on the county website
Monthly payment
Est. payment
Payment breakdown
Explore the cost of this home by adjusting the details. Changes won't be saved.Climate risks
Neighborhood: 55803
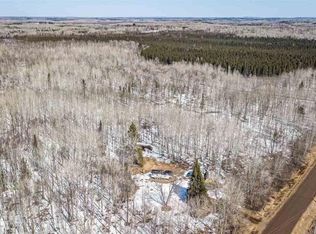
Similar homes
- $749,0003 bd3 ba1.4k sqft5385 Shady Ln, Duluth, MN 55811For Sale
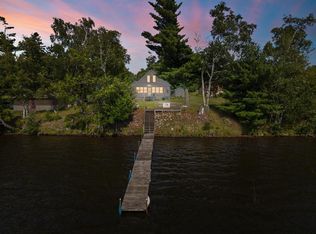
 MLS ID #7172677, Sherry Olsen, Triumph Realty, Inc.. NorthstarMLS as distributed by MLS GRID
- $389,0004 bd2 ba2k sqft5640 Taft Rd, Duluth, MN 55803For Sale
 MLS ID #6128762, Loren Johnston, Lewis & Clark, LLC. Lake Superior Area Realtors as distributed by MLS GRID
- $495,0003 bd3 ba1.6k sqft6280 McQuade Rd, Duluth, MN 55804For Sale
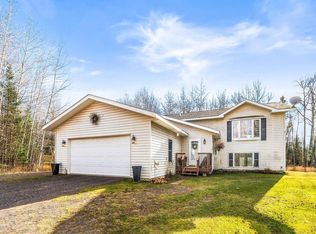 MLS ID #6128878, Tom Little, RE/MAX Results. Lake Superior Area Realtors as distributed by MLS GRID
- $488,0004 bd2 ba2.1k sqft5148 Martin Rd, Duluth, MN 55811For Sale
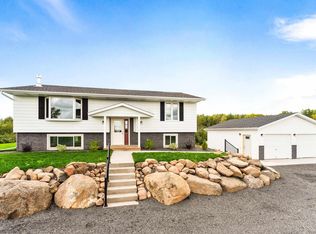 MLS ID #6127731, Tracey Tellor, Tellor Realty LLC. Lake Superior Area Realtors as distributed by MLS GRID
- $659,9003 bd2 ba1.6k sqft3806 Lavaque Rd, Hermantown, MN 55811New ConstructionMLS ID #7162502, Brittany Kuschel, Kuschel Realty Group LLC. NorthstarMLS as distributed by MLS GRID
- $659,9003 bd2 ba1.6k sqft3808 Lavaque Rd, Hermantown, MN 55811New ConstructionMLS ID #7162390, Brittany Kuschel, Kuschel Realty Group LLC. NorthstarMLS as distributed by MLS GRID
