Welcome to this Stunning 2-bedroom Corner condo unit featuring a highly desirable southwest exposure and an abundance of natural light through floor-to-ceiling windows. This thoughtfully designed unit offers a functional open-concept layout, perfect for comfortable everyday living and entertaining. Ideally situated in an unbeatable, transit-friendly location with Don Mills Subway Station, TTC at your doorstep, CF Fairview Mall, Fresh Co, T&T Supermarket, restaurants, shops, schools, a library, and community centre all nearby. Commuters will appreciate the convenient access to major highways. Residents enjoy an impressive selection of premium amenities, including 24-hour concierge service, indoor swimming pool, sauna, fully equipped fitness centre, car wash, party room, visitor parking, and more. A fantastic opportunity to own in one of North York's most convenient and sought-after neighbourhoods. A MUST-SEE opportunity!!!
For sale
C$638,000
50 Forest Manor Rd Unit 802, Toronto, ON M2J 0E3
2beds
2baths
Apartment
Built in ----
-- sqft lot
$-- Zestimate®
C$--/sqft
C$761/mo HOA
What's special
Corner condo unitHighly desirable southwest exposureFunctional open-concept layout
- 23 hours
- 0
- 0
Zillow last checked:
Listing updated:
Listed by:
HOME CHOICE REALTY INC.
Source: TRREB,MLS®#: C14170886 Originating MLS®#: Toronto Regional Real Estate Board
Facts & features
Interior
Bedrooms & bathrooms
- Bedrooms: 2
- Bathrooms: 2
Primary bedroom
- Level: Main
- Dimensions: 4.44 x 2.75
Bedroom
- Level: Main
- Dimensions: 3.68 x 2.75
Dining room
- Level: Main
- Dimensions: 5.36 x 4.89
Kitchen
- Level: Main
- Dimensions: 2.05 x 3.1
Living room
- Level: Main
- Dimensions: 5.36 x 4.89
Heating
- Forced Air, Gas
Cooling
- Central Air
Appliances
- Laundry: Laundry Closet
Features
- Primary Bedroom - Main Floor
- Flooring: Carpet Free
- Basement: None
- Has fireplace: No
Interior area
- Living area range: 800-899 null
Property
Parking
- Total spaces: 1
- Parking features: Underground
Features
- Exterior features: Open Balcony
- Waterfront features: None
Details
- Parcel number: 766970677
Construction
Type & style
- Home type: Apartment
- Property subtype: Apartment
Materials
- Concrete
Community & HOA
HOA
- Services included: Heat Included, Water Included, Common Elements Included, Parking Included, CAC Included, Building Insurance Included
- HOA fee: C$761 monthly
- HOA name: TSCC
Location
- Region: Toronto
Financial & listing details
- Annual tax amount: C$3,521
- Date on market: 11/11/2026
Price history
Price history is unavailable.
Public tax history
Tax history is unavailable.
Climate risks
Neighborhood: Henry Farm
Nearby schools
GreatSchools rating
No schools nearby
We couldn't find any schools near this home.
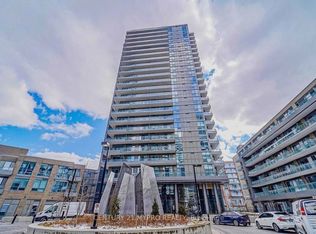
- C$629,9002 bd2 ba-- sqft50 Forest Manor Rd UNIT 1310, Toronto, ON M2J0E3For Sale
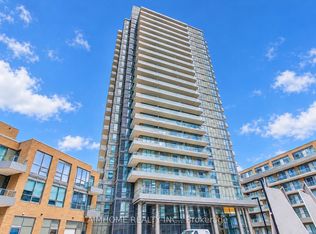
- C$539,0002 bd2 ba-- sqft50 Forest Manor Rd UNIT 2403, Toronto, ON M2J0E3For Sale
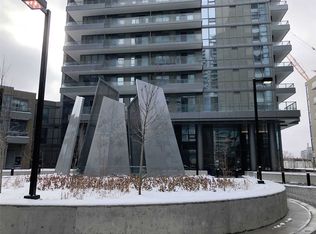
- C$--2 bd1 ba-- sqft50 Forest Manor Rd #2006, Toronto, ON M2J0E3Off Market
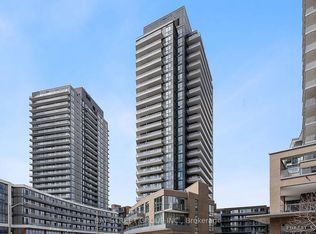
- C$529,0002 bd2 ba-- sqft50 Forest Manor Rd UNIT 1104, Toronto, ON M2J0E3For Sale
Similar homes
- C$629,9002 bd2 ba-- sqft50 Forest Manor Rd Unit 1310, Toronto, ON M2J 0E3For SaleMLS ID #C13761430, CENTURY 21 MYPRO REALTY. TRREB
- C$499,0002 bd2 ba-- sqft56 Forest Manor Rd #1806, Toronto, ON M2J 0E5For Sale
 MLS ID #C14167560, DREAM HOME REALTY INC.. TRREB
- C$539,0002 bd2 ba-- sqftFifth on the Park, Toronto, ON M2J 0E3For SaleMLS ID #C14124654, AIMHOME REALTY INC.. TRREB
- C$549,9002 bd1 ba-- sqftAria Condominiums, Toronto, ON M2J 0B1For Sale
 MLS ID #C14161354, INTERNATIONAL REALTY FIRM, INC.. TRREB
